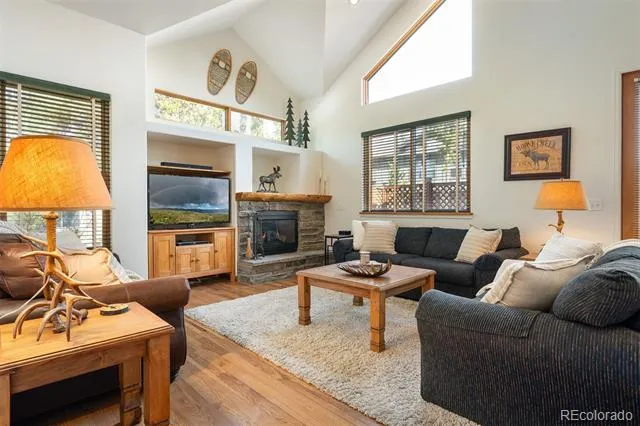
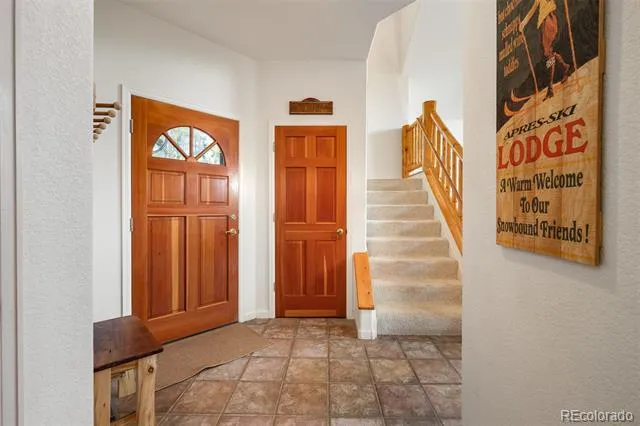
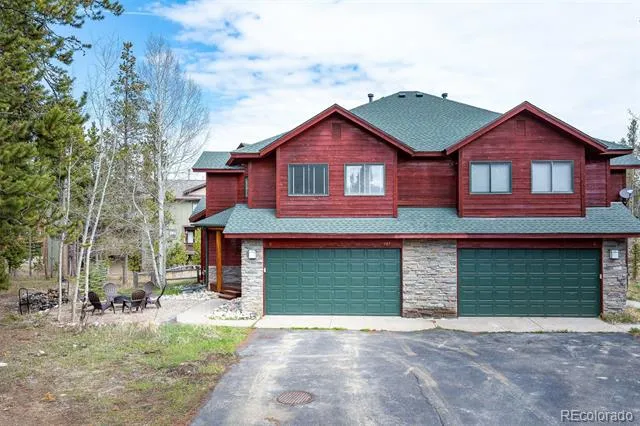
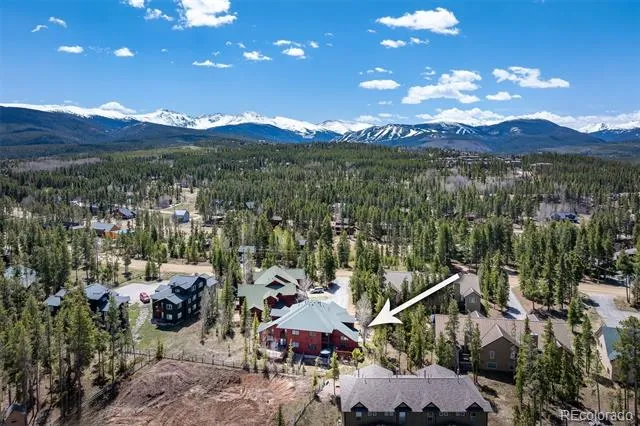
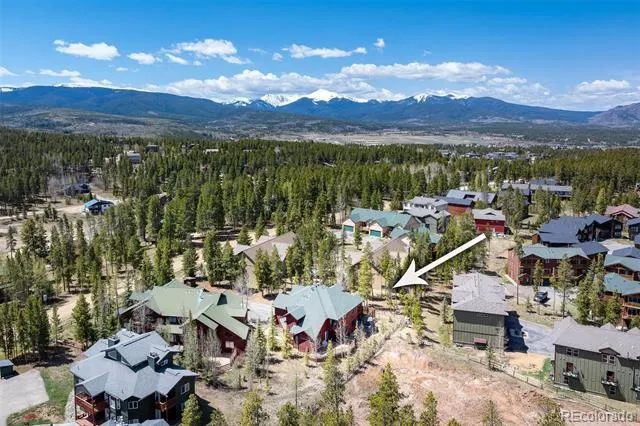
Escape to the mountains in this beautifully cared for half duplex, perfectly situated just minutes from downtown Winter Park with easy access to skiing, hiking and biking trails, restaurants, and shopping. Offered fully furnished and turnkey, this inviting property presents an excellent opportunity for a full-time residence, vacation home, or investment property.
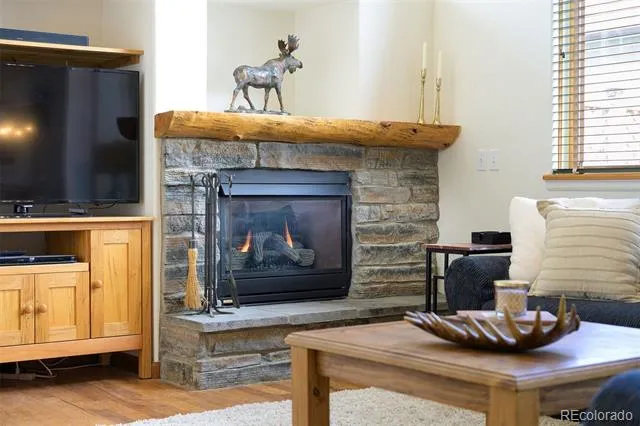
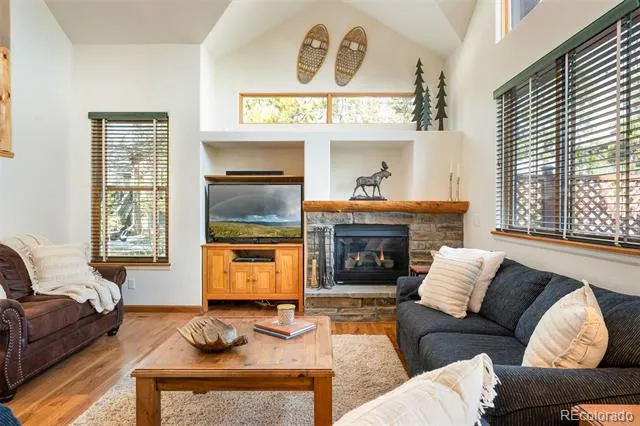
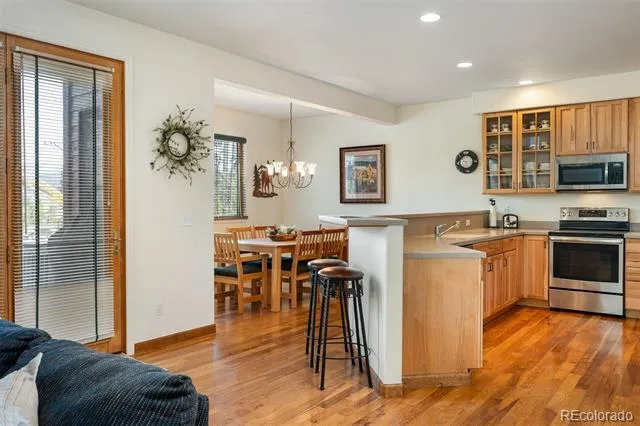
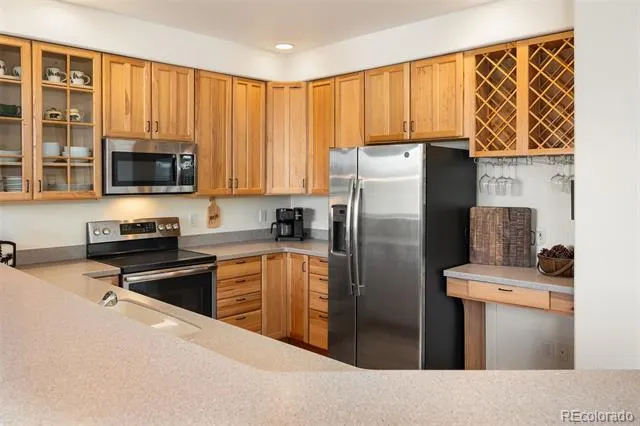
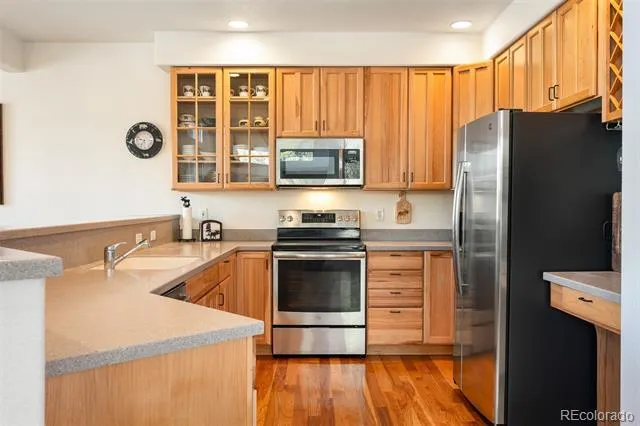
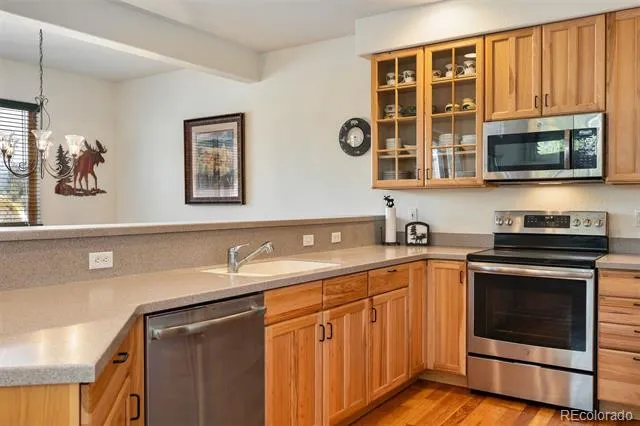
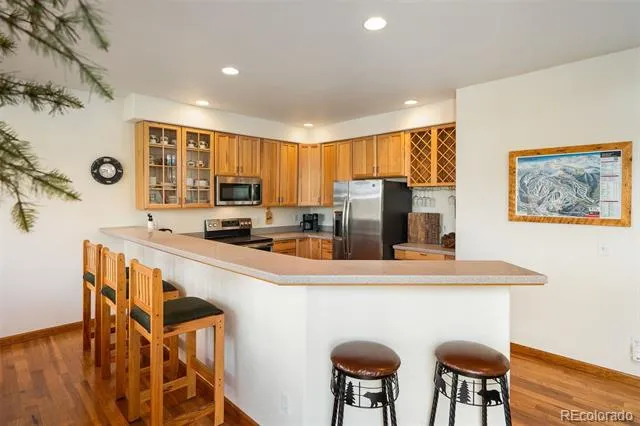
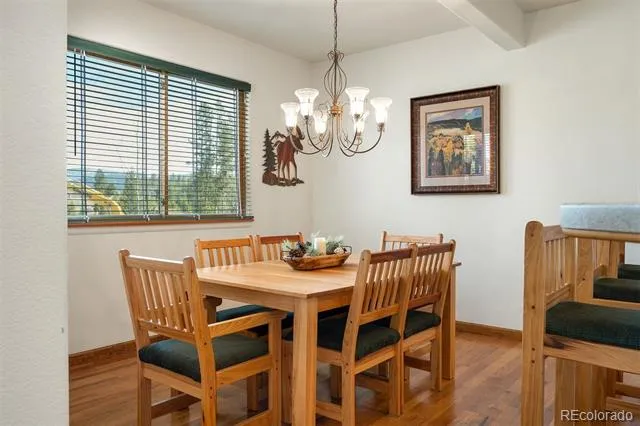
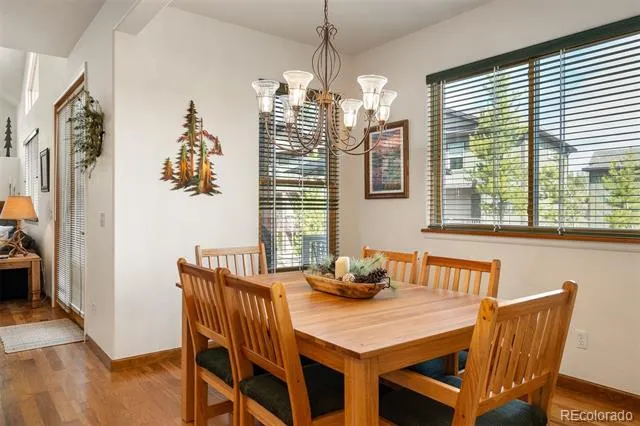
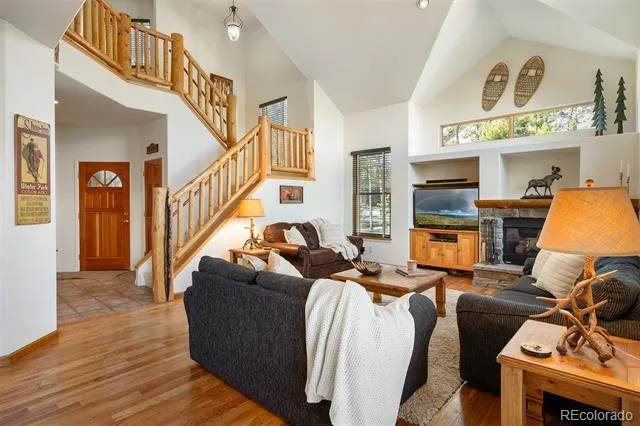
Designed with both comfort and functionality in mind, the home features vaulted ceilings, a warm gas fireplace, and an inviting open concept layout ideal for gathering and entertaining. The spacious kitchen provides generous counter space, a convenient breakfast bar, and flows seamlessly into the dedicated dining room.
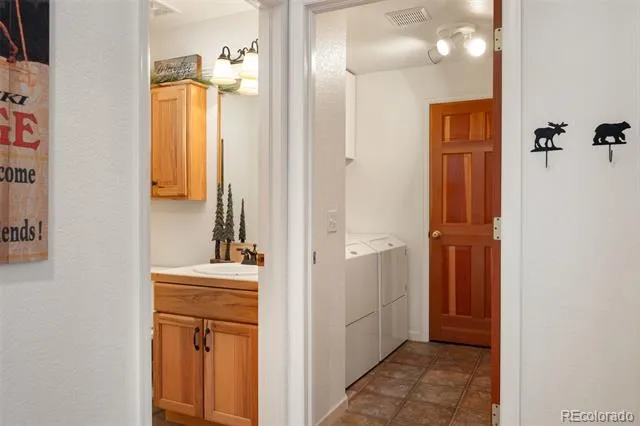
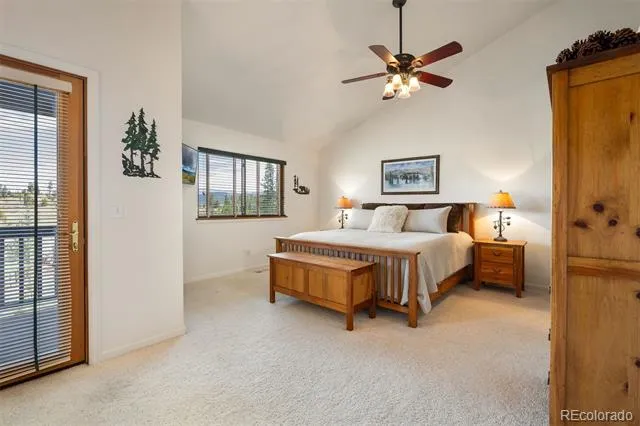
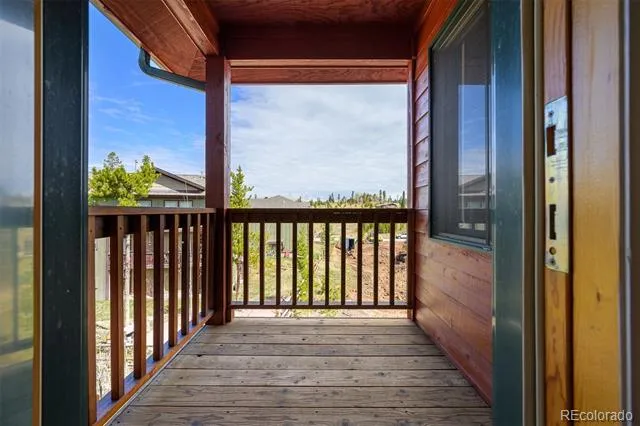
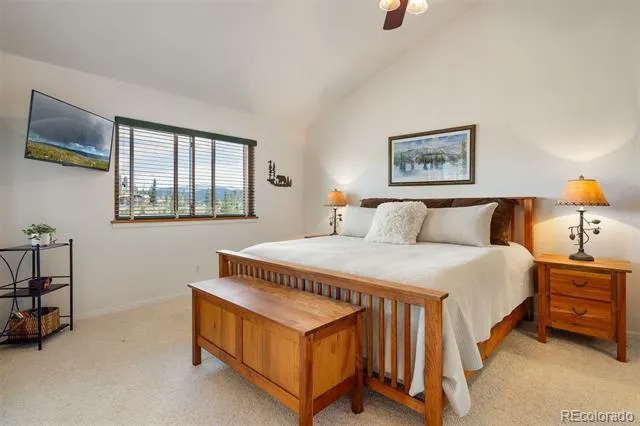
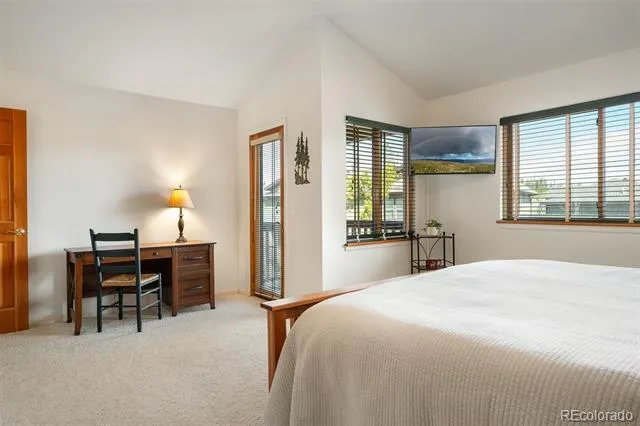
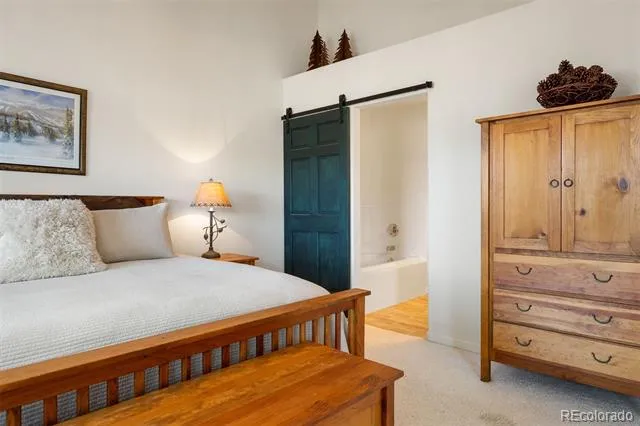
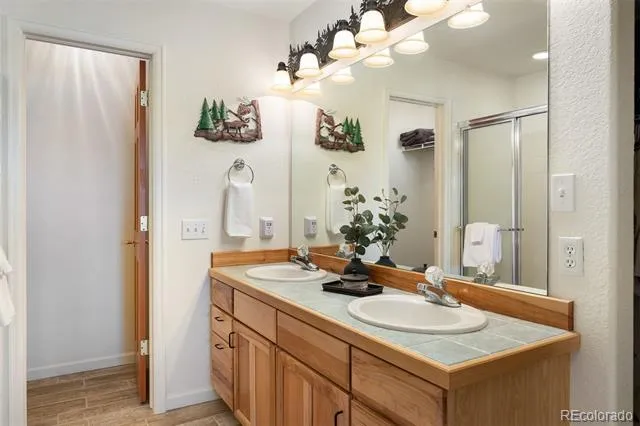
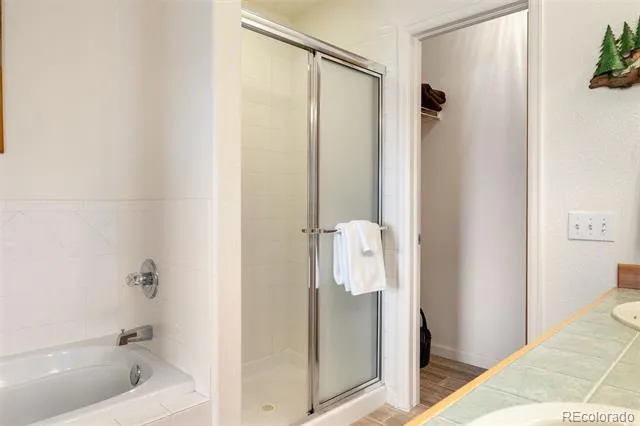
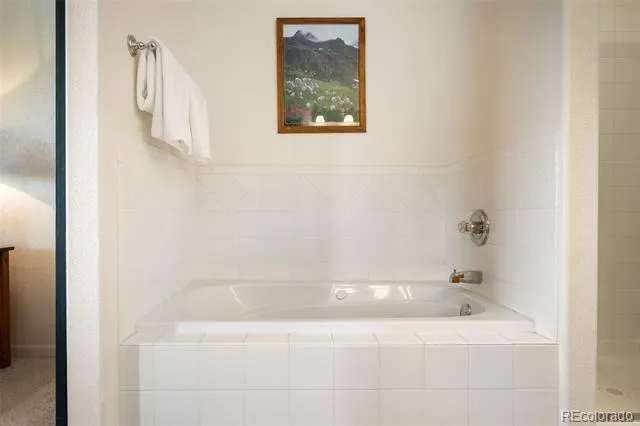
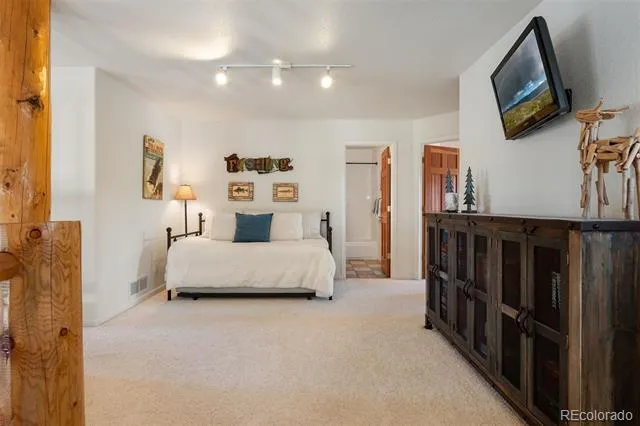
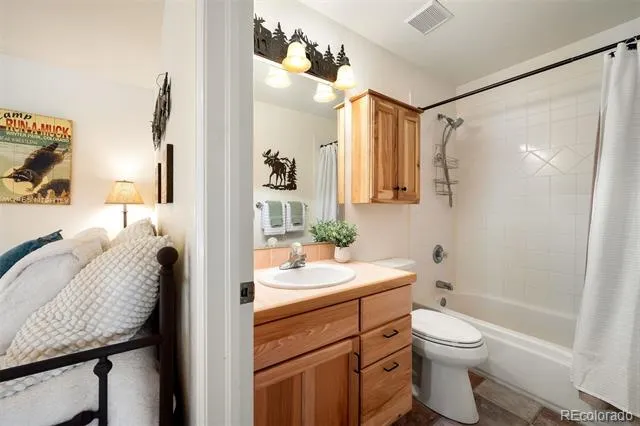
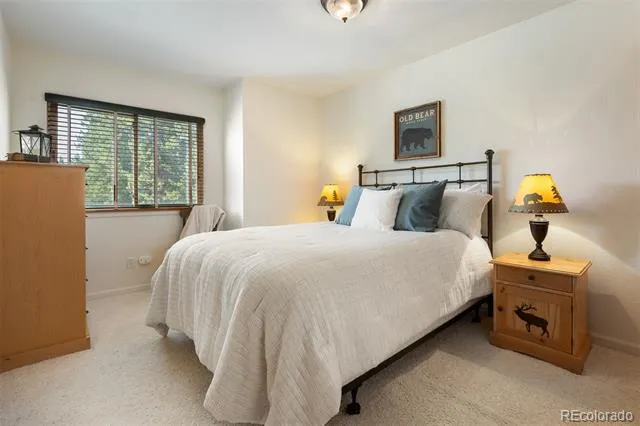
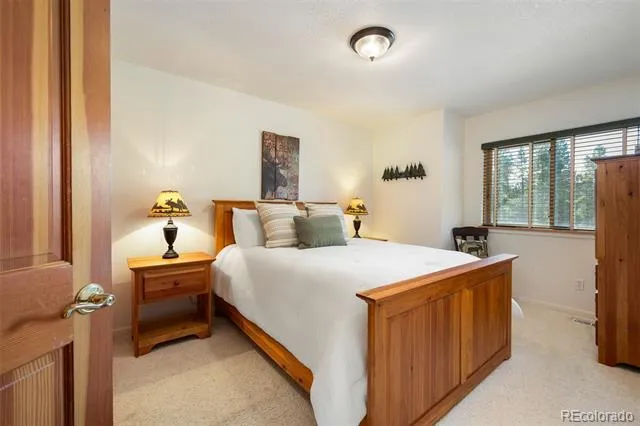
A large loft currently serves as a secondary family room complete with a daybed, creating flexible space for guests, recreation, or relaxation. The gracious primary suite is a true retreat, featuring vaulted ceilings, a private deck, a luxurious 5-piece bath, and a walk-in closet. Two additional bedrooms share a full bathroom, while a convenient laundry room and generous storage throughout the home add everyday ease and practicality.
Recent upgrades provide peace of mind, including a freshly painted exterior in 2025, new roof and heat tape in 2024, and a new furnace in 2023. An oversized 2-car garage offers ample space for vehicles and mountain gear.
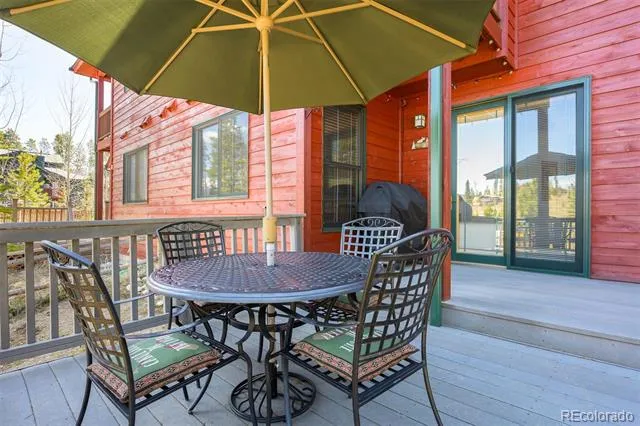
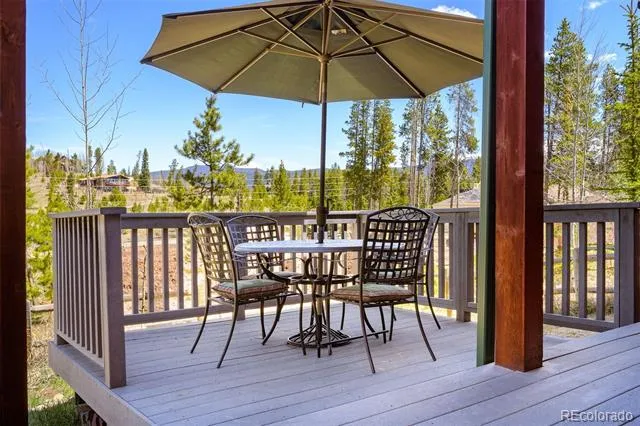
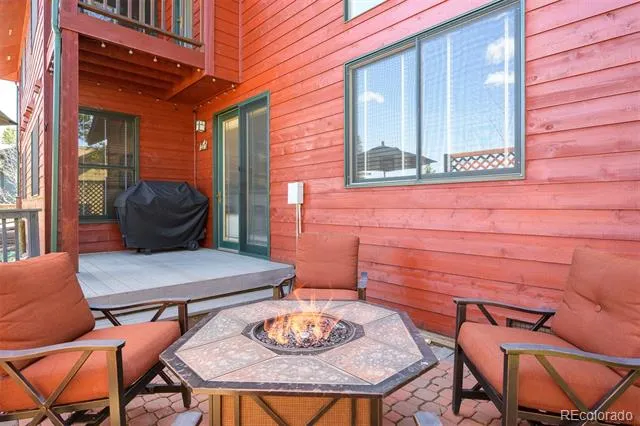
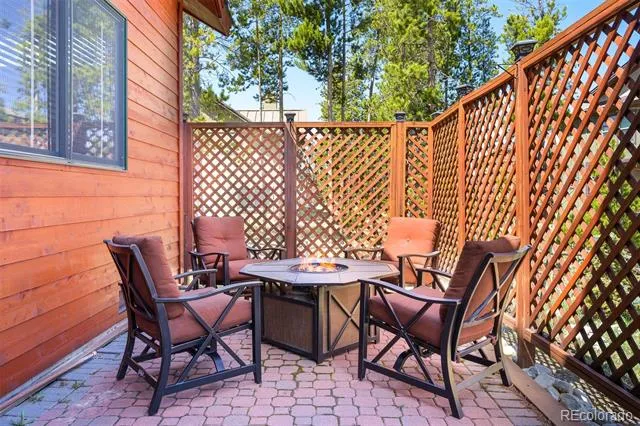
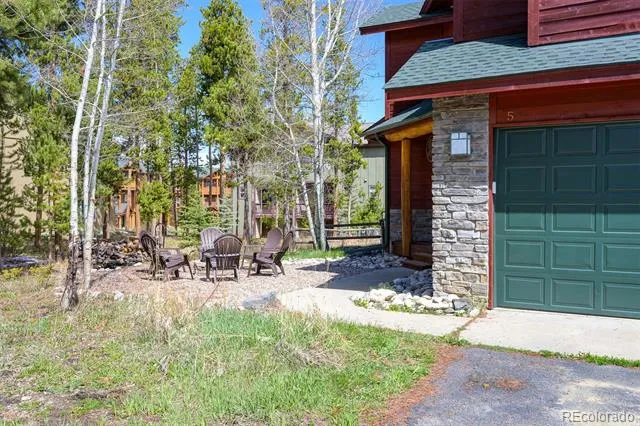
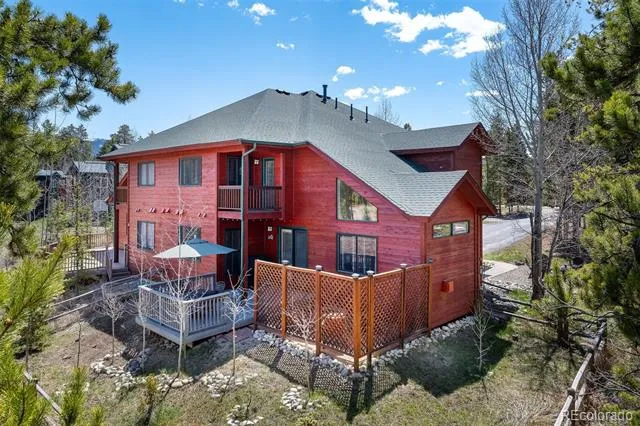
Outdoor living is thoughtfully integrated throughout the property, with inviting spaces designed to enjoy every season. The welcoming front yard features a firepit surrounded by Adirondack chairs, creating a cozy setting to unwind after a day on the slopes or trails. In the backyard, the fenced outdoor space provides privacy and convenience for pets, along with an additional sitting area and a deck just off the dining room, ideal for grilling and outdoor dining.
Blending comfort and convenience, this inviting mountain property captures the essence of alpine living at its best.
Property Details
- Interior
- Built-in Features, Ceiling Fan(s), Eat-in Kitchen, Five Piece Bath, Granite Counters, High Ceilings, Open Floorplan, Smoke Free,
- Fireplaces
- 1
- Heating
- Forced Air
- Bedrooms
- 3
- Bathrooms
- 2.5
- Full Baths
- 2
- Half Baths
- 1
- Stories
- 2
- Acres
- 0.0
- Square Feet
- 1909
- Lot Size (sqft)
- 0.1
- Parking Spaces
- 2
- Parking Type
- Garage
- Parking Garage Spaces
- 2
- Property Type
- Purchase
- Year Built
- 1998
- Roof
- Composition
- Sewer Information
- Public Sewer
- Appliances
- Disposal, Dryer, Microwave, Oven, Refrigerator, Washer
- Subdivision
- Fraser
- School District
- East Grand 2
- Elementary School
- Fraser Valley
- Middle School
- East Grand
- High School
- Middle Park
- County
- Grand
- Region
- Fraser
- Zoning
- AA0
- Taxes Annual
- $3,703
- HOA
- 1
- HOA Fees
- 350
Location
Legal
Based on information submitted to the MLS GRID as of 2026-08-30 19:42:57 UTC. All data is obtained from various sources and may not have been verified by broker or MLS GRID. Supplied Open House information is subject to change without notice. All information should be independently reviewed and verified for accuracy. Properties may or may not be listed by the office/agent presenting the information.
Last Updated: Aug 30, 2026 7:42 PM. Source: RECOLORADO
Provided By
Listed by Melinda Lee, MLee@livsothebysrealty.com,970-2
Listing Office: LIV Sotheby's International Realty
Legal Notice
This publication is designed to provide information with regard to the subject matter covered. It is displayed with the understanding that the publisher and authors are not engaged in rendering real estate, legal, accounting, tax, or other professional services and that the publisher and authors are not offering such advice in this publication. If real estate, legal, or other expert assistance is required, the services of a competent, professional person should be sought.
The information contained in this publication is subject to change without notice. METROLIST, INC., DBA RECOLORADO MAKES NO WARRANTY OF ANY KIND WITH REGARD TO THIS MATERIAL, INCLUDING, BUT NOT LIMITED TO, THE IMPLIED WARRANTIES OF MERCHANTABILITY AND FITNESS FOR A PARTICULAR PURPOSE. METROLIST, INC., DBA RECOLORADO SHALL NOT BE LIABLE FOR ERRORS CONTAINED HEREIN OR FOR ANY DAMAGES IN CONNECTION WITH THE FURNISHING, PERFORMANCE, OR USE OF THIS MATERIAL.
Buyer Agency Compensation
The listing broker’s offer of compensation is made only to participants of the MLS where the listing is filed.