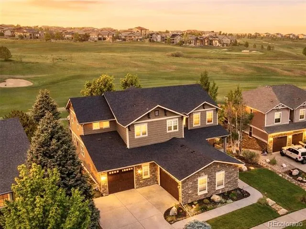
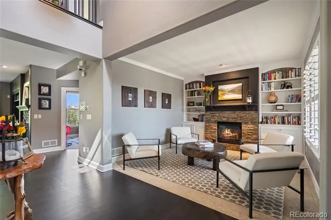
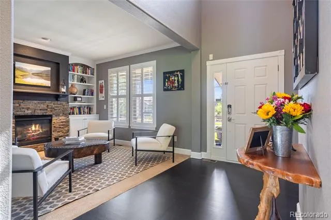
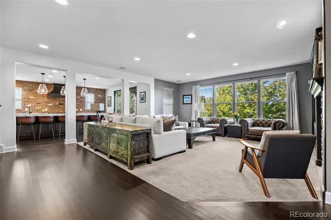
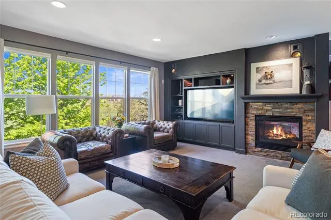
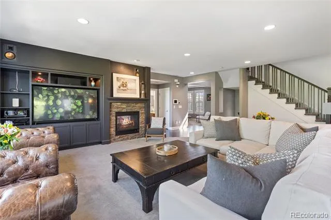
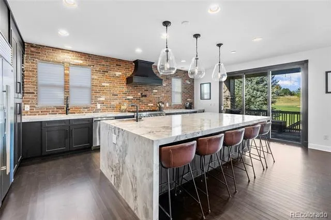
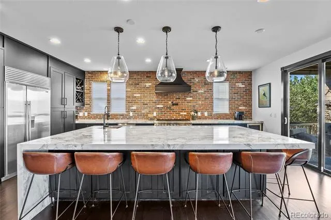
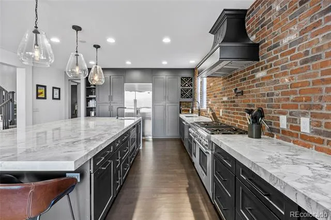
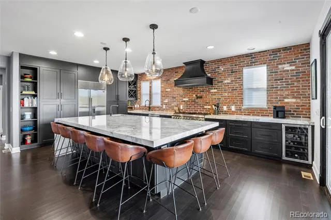
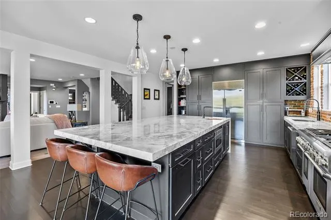
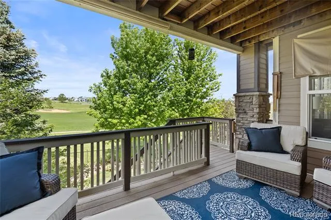
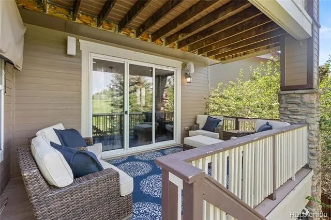
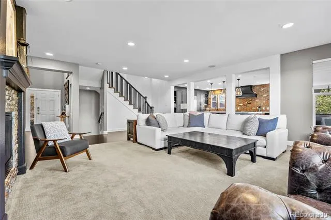
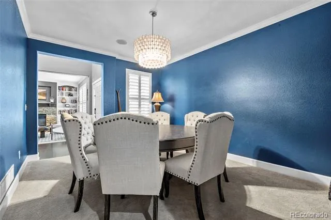
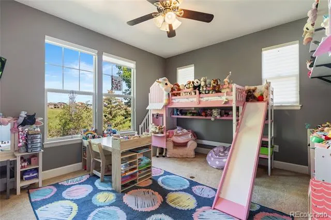
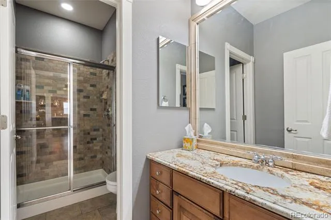
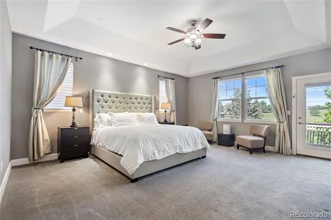
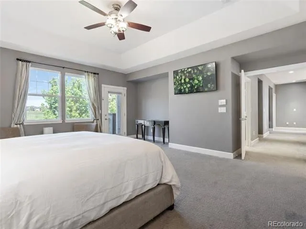
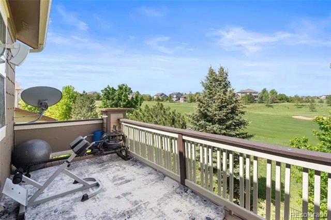
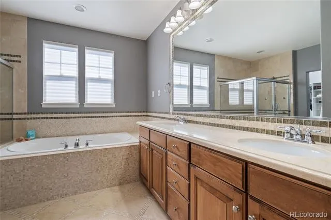
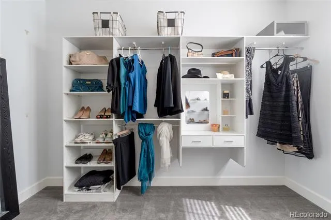
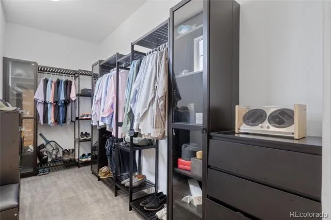
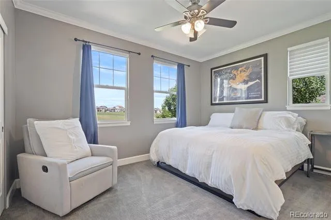
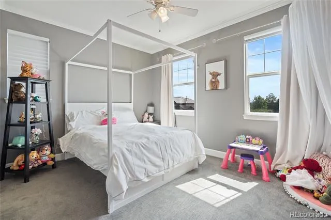
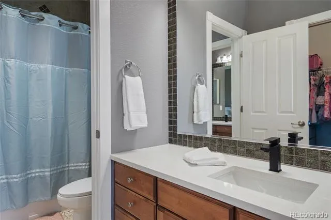
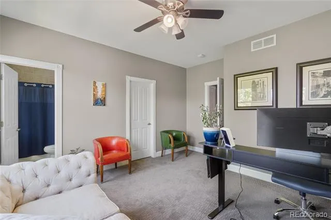
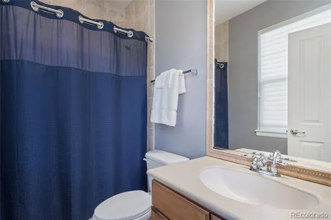
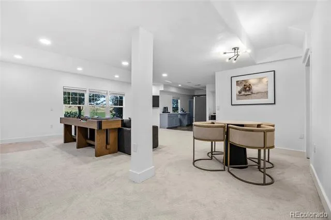
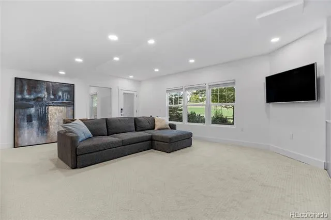
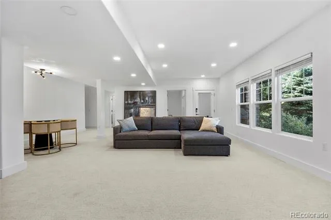
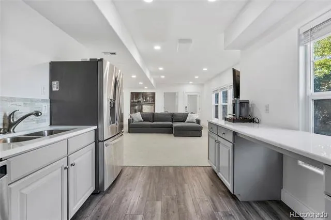
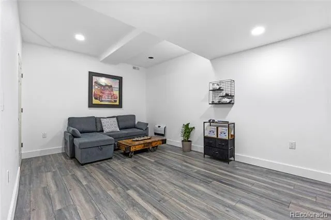
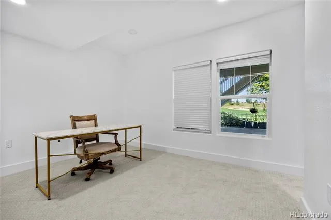
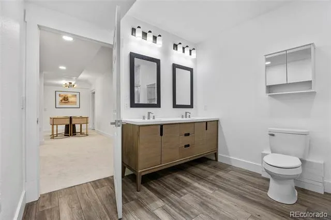
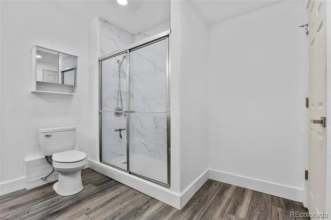
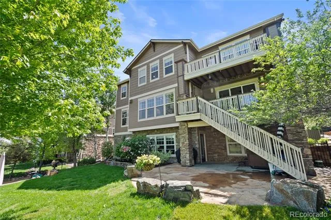
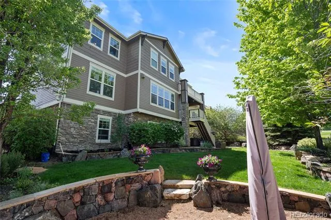
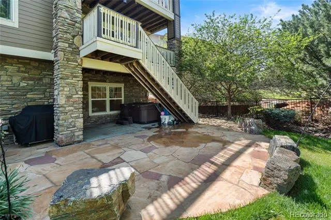
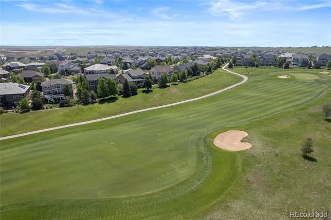
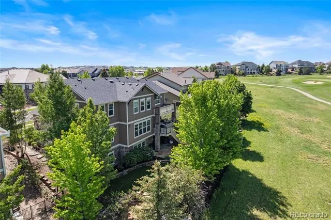
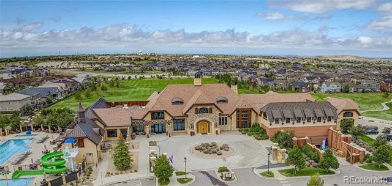
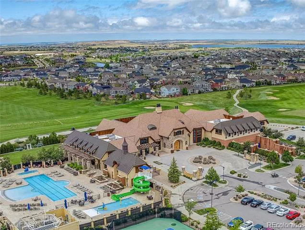
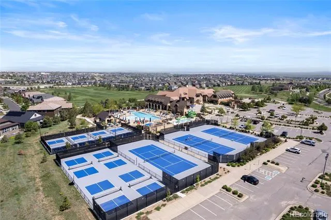
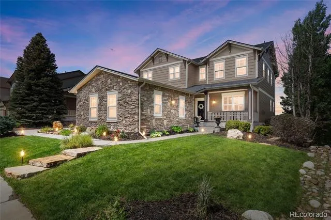
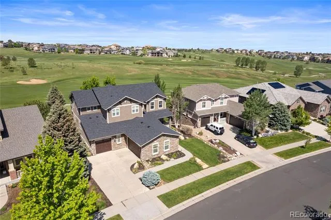
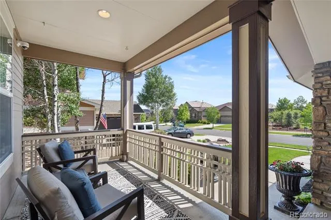
Discover the perfect blend of luxury, functionality, and golf course living in this exceptional home in the coveted Blackstone Country Club. Backing to the 11th fairway & offering over 5,200 square feet of meticulously updated living space, this home is a true showcase of elevated design and thoughtful upgrades. Step inside to find the elegant living room & formal dining room, perfect for entertaining. The spacious family room is filled with natural light from expansive windows, framing peaceful views of mature trees & the golf course. The heart of the home is the show-stopping chef’s kitchen, featuring top-tier appliances including Sub-Zero refrigerator, Thermador 8-burner range, Tradewinds hood, wine fridge, & custom cabinetry. A stunning brick backsplash, oversized island with seating for 8 & waterfall quartzite counters make this space both striking & functional. Also on the main is an office, ¾ bath, & newly refinished hardwood floors. Upstairs, the primary suite is serene with dual custom-built walk-in closets, spa-like ensuite, & private balcony with panoramic views of the golf course. The second level includes a bedroom w/ ensuite, 2 additional bedrooms connected by Jack-&-Jill bath, upstairs laundry, & built-in office nook. The finished walk-out basement has undergone a complete refresh, designed for entertaining yet still ideal for multi-generational living. It includes kitchenette space, spacious bedroom, ¾ bath, large living area, additional game room that could double as a theater, and a private exterior entrance—ideal for guests or hosting the big game! The oversized 3-car garage has epoxy floors & extra space for a golf cart. Outside, enjoy a stone patio, hot tub, & lush landscaping—all overlooking the 11th fairway. Blackstone Country Club offers resort-style amenities including pool, fitness center, tennis, pickleball, golf, & stunning clubhouse w/ dining. In the highly acclaimed Cherry Creek School District & a short walk to Woodland Elementary
Property Details
- Interior
- Built-in Features, Ceiling Fan(s), Five Piece Bath, Jack & Jill Bath, Kitchen Island, Open Floorplan, Primary Suite, Quartz Coun
- Fireplaces
- 2
- Cooling
- Central Air
- Heating
- Forced Air
- Cooling Features
- Central Air
- Bedrooms
- 5
- Bathrooms
- 4.5
- Full Baths
- 3
- 3/4 Baths
- 2
- View
- Golf Course
- Lot Features
- Landscaped, Level, On Golf Course, Sprinklers In Front, Sprinklers In Rear
- Stories
- 2
- Lot Description
- Landscaped, Level, On Golf Course, Sprinklers In Front, Sprinklers In Rear
- Exterior Features
- Balcony, Spa/Hot Tub
- Exterior Materials
- Balcony, Spa/Hot Tub
- Acres
- 0.227
- Square Feet
- 5079
- Lot Size (sqft)
- 9883.0
- Parking Features
- Concrete, Dry Walled, Floor Coating, Lighted
- Parking Spaces
- 3
- Parking Type
- Garage
- Parking Garage Spaces
- 3
- Property Type
- Purchase
- Basement
- 1
- Basement Description
- Finished, Walk-Out Access
- Basement Finished
- 1
- Year Built
- 2006
- Roof
- Composition
- Sewer Information
- Public Sewer
- Utility Source
- Public
- Utility Features
- Cable Available, Electricity Available, Electricity Connected
- Appliances
- Dishwasher, Disposal, Dryer, Microwave, Oven, Range, Range Hood, Refrigerator, Self Cleaning Oven, Washer, Wine Cooler
- Subdivision
- Blackstone Country Club
- School District
- Cherry Creek 5
- Elementary School
- Woodland
- Middle School
- Fox Ridge
- High School
- Cherokee Trail
- County
- ARAPAHOE
- Region
- Aurora
- Taxes Annual
- $8,445
- HOA
- 1
- HOA Fees
- 235
Location
Legal
Based on information submitted to the MLS GRID as of 2026-08-30 20:52:38 UTC. All data is obtained from various sources and may not have been verified by broker or MLS GRID. Supplied Open House information is subject to change without notice. All information should be independently reviewed and verified for accuracy. Properties may or may not be listed by the office/agent presenting the information.
Last Updated: Aug 30, 2026 8:52 PM. Source: RECOLORADO
Provided By
Listed by Maura Fischer, maura.fischer@coloradohomes.com,
Listing Office: Coldwell Banker Realty 24
Legal Notice
This publication is designed to provide information with regard to the subject matter covered. It is displayed with the understanding that the publisher and authors are not engaged in rendering real estate, legal, accounting, tax, or other professional services and that the publisher and authors are not offering such advice in this publication. If real estate, legal, or other expert assistance is required, the services of a competent, professional person should be sought.
The information contained in this publication is subject to change without notice. METROLIST, INC., DBA RECOLORADO MAKES NO WARRANTY OF ANY KIND WITH REGARD TO THIS MATERIAL, INCLUDING, BUT NOT LIMITED TO, THE IMPLIED WARRANTIES OF MERCHANTABILITY AND FITNESS FOR A PARTICULAR PURPOSE. METROLIST, INC., DBA RECOLORADO SHALL NOT BE LIABLE FOR ERRORS CONTAINED HEREIN OR FOR ANY DAMAGES IN CONNECTION WITH THE FURNISHING, PERFORMANCE, OR USE OF THIS MATERIAL.
Buyer Agency Compensation
The listing broker’s offer of compensation is made only to participants of the MLS where the listing is filed.