(970) 317-4255 adrienne@winterwoodrealestate.com corealestateadrienne@gmail.com Winterwood Real Estate
Traffic Dashboard
Home
  • Search
  • Communities
    • Summit County
    • Chaffee County
    • Park County
    • Clear Creek County
    • Teller County
    • Lake County
    • Grand County
    • Jefferson County
  • Buying
    • Buying Info
    • Featured Listings
    • Search Homes
    • Preferred Lenders
  • Selling
  • Recently Sold
  • About
    • Learn More
    • Meet the Team
    • Career Opportunities
    • Our Testimonials
    • Google Calendar
  • Contractors
  • Articles
  • Contact
Traffic Dashboard
Adrienne C Wilson
(970) 317-4255 adrienne@winterwoodrealestate.com
  • Winterwood Real Estate
    PO Box 391
    Hartsel, CO 80449
    (970) 317-4255
    corealestateadrienne@gmail.com
Explore
  • Property Search
  • Communities
  • Buying
  • Selling
About
  • About
  • Contact Us
  • Testimonials
  • Home
Local Guide
  • Search by City
  • Search by Subdivision
  • Search by Zip
  • Search by Area
Legal
  • Privacy
  • Terms
  • DMCA
  • Accessibility
  • Fair Housing
Account
  • Dashboard
  • Logout
  • Login
Adrienne Wilson | Winterwood Real Estate - Footer Logo
©2026 Winterwood Real Estate. All rights reserved.
Website built by CloseHack.
REcolorado
Based on information submitted to the MLS GRID as of 2026-08-31 03:22:26 UTC. All data is obtained from various sources and may not have been verified by broker or MLS GRID. Supplied Open House information is subject to change without notice. All information should be independently reviewed and verified for accuracy. Properties may or may not be listed by the office/agent presenting the information.
elevateMLS
  • The real estate listing information and related content displayed on this site is provided exclusively for consumers’ personal, non-commercial use and may not be used for any purpose other than to identify prospective properties consumers may be interested in purchasing. This information and related content is deemed reliable but is not guaranteed accurate by the Pikes Peak REALTOR® Services Corp d/b/a elevateMLS.

Summit MLS

IDX information is provided exclusively for personal, non-commercial use, and may not be used for any purpose other than to identify prospective properties consumers may be interested in purchasing. Information is deemed reliable but not guaranteed.

Return
  • All Types
  • House+2 more
  • Price
  • Bed/Bath
  • Size
  • Dates
  • Filters
  • Amenities
  • Save
Listings
No results
Sort
Home / Rye / 8084 Oak Drive
8084 Oak Drive Rye, CO 81069 8084 Oak Drive Rye, CO 81069 8084 Oak Drive Rye, CO 81069 8084 Oak Drive Rye, CO 81069 8084 Oak Drive Rye, CO 81069 8084 Oak Drive Rye, CO 81069 8084 Oak Drive Rye, CO 81069 8084 Oak Drive Rye, CO 81069 8084 Oak Drive Rye, CO 81069 8084 Oak Drive Rye, CO 81069 8084 Oak Drive Rye, CO 81069 8084 Oak Drive Rye, CO 81069 8084 Oak Drive Rye, CO 81069 8084 Oak Drive Rye, CO 81069 8084 Oak Drive Rye, CO 81069 8084 Oak Drive Rye, CO 81069 8084 Oak Drive Rye, CO 81069 8084 Oak Drive Rye, CO 81069 8084 Oak Drive Rye, CO 81069 8084 Oak Drive Rye, CO 81069 8084 Oak Drive Rye, CO 81069 8084 Oak Drive Rye, CO 81069 8084 Oak Drive Rye, CO 81069 8084 Oak Drive Rye, CO 81069 8084 Oak Drive Rye, CO 81069 8084 Oak Drive Rye, CO 81069 8084 Oak Drive Rye, CO 81069 8084 Oak Drive Rye, CO 81069 8084 Oak Drive Rye, CO 81069 8084 Oak Drive Rye, CO 81069 8084 Oak Drive Rye, CO 81069 8084 Oak Drive Rye, CO 81069 8084 Oak Drive Rye, CO 81069 8084 Oak Drive Rye, CO 81069 8084 Oak Drive Rye, CO 81069 8084 Oak Drive Rye, CO 81069 8084 Oak Drive Rye, CO 81069 8084 Oak Drive Rye, CO 81069 8084 Oak Drive Rye, CO 81069 View All Photos

$355,000

| Active

8084 Oak Drive

Rye, CO 81069

1,568
Square Feet
4
Beds
2
Baths
1.07
Acres
109
Days on Market
2734569
MLS#
House
Structure
Residential
Zone
Contact

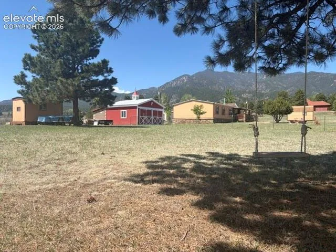
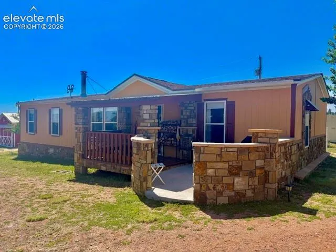
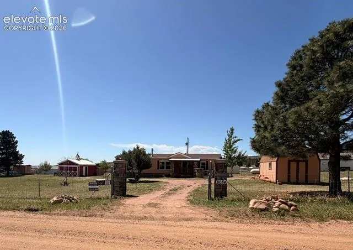
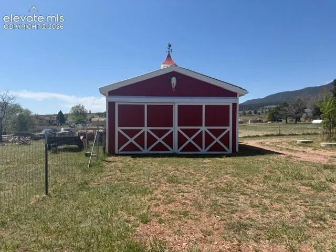
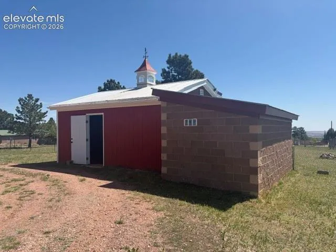
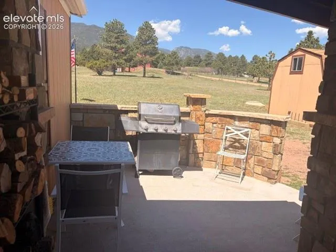
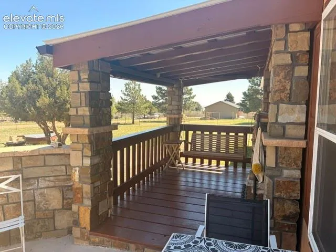
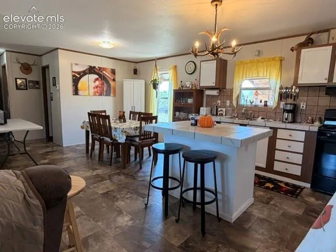
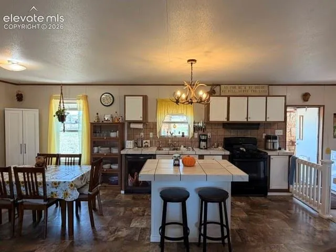
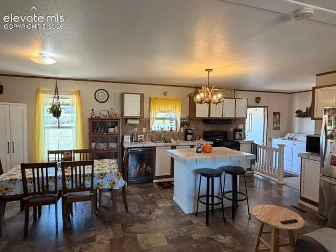
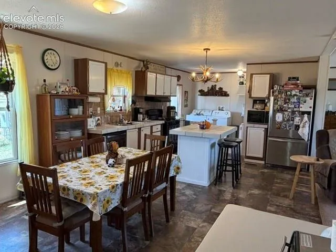
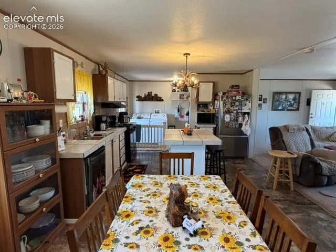
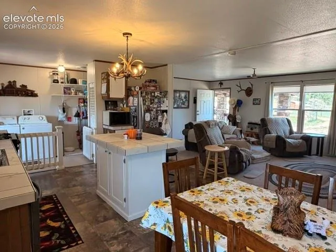
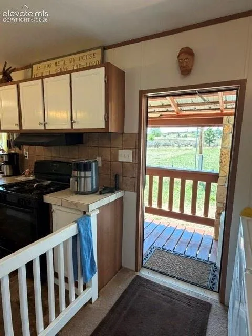
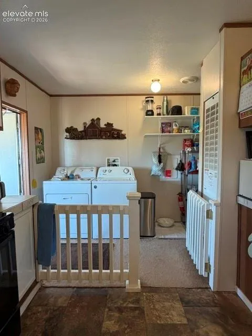
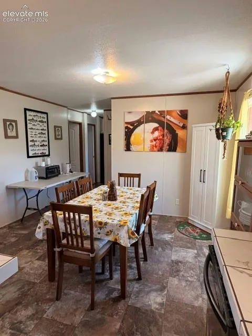
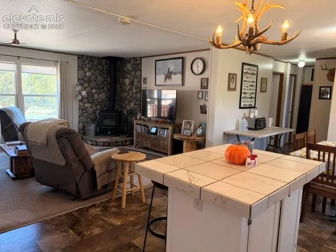
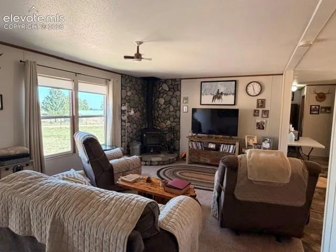
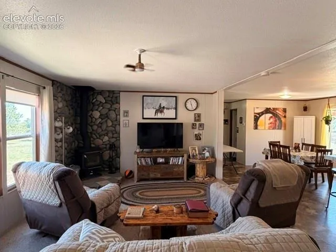
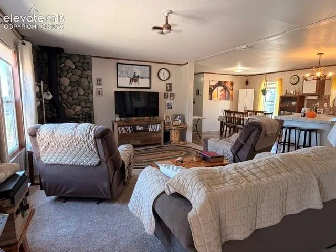
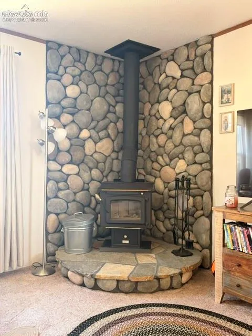
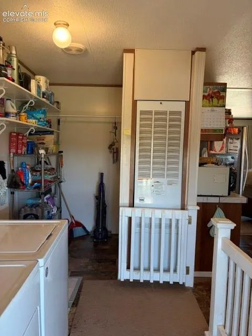
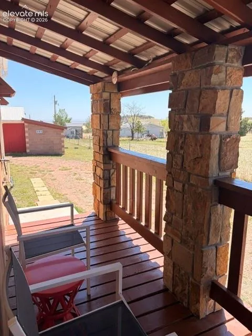
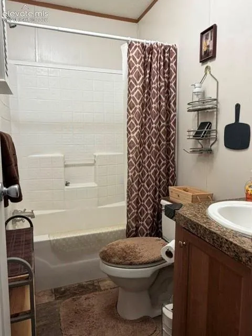
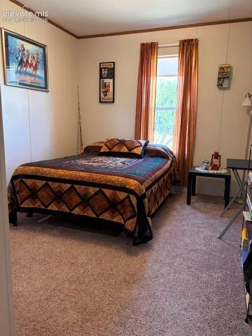
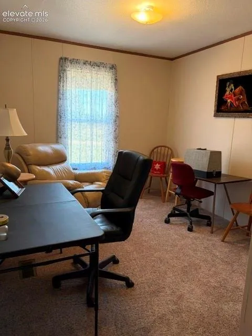
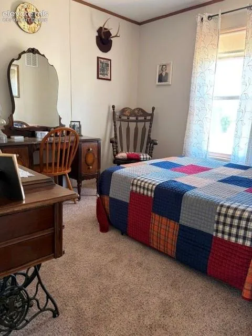
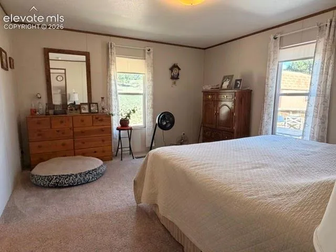
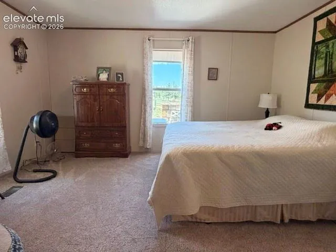
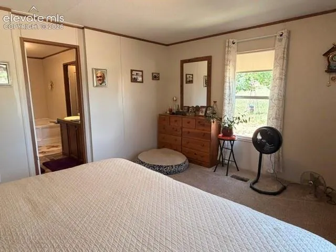
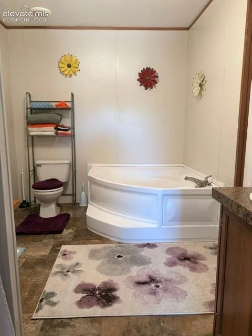
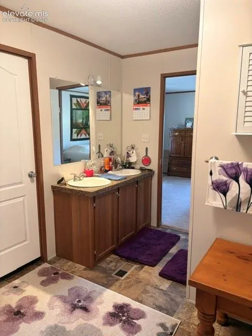
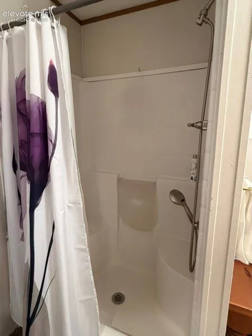
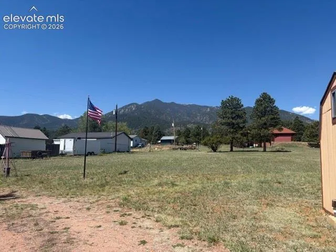
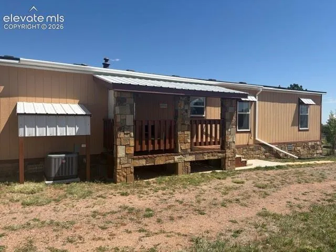
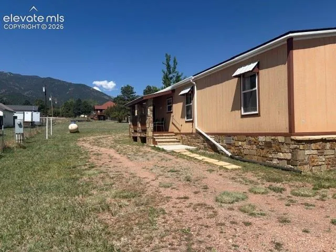
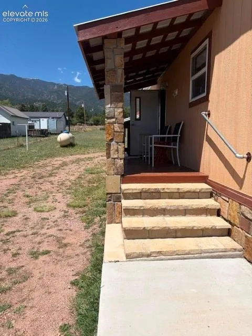
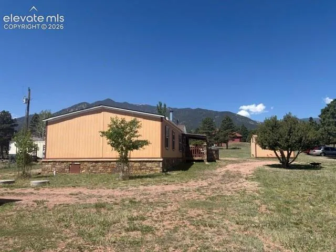
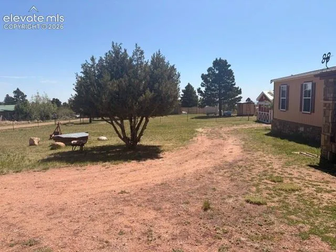
Outstanding mountain home in Rye, on just over an acre of fully fenced land. This 1568sf double wide offers 4 bedrooms 2 baths and a large open floor plan. Accessing the property through the gate, you may first notice the meticulously cared for property. Picnic benches placed in the right places, a perfectly placed fire-pit and boulders for seating, even a tree swing that overlooks the entire property. There is also two Sheds for storage and a large barn and workshop that could be used for parking vehicles or toys. Walking up to the front door you are greeted with a concrete sitting area with a stone wall surround. Then to the covered porch that has the best seat in the house, a porch swing for two, facing the breathtaking views of the mountains. Entering the home, you are welcomed by the new carpet, natural lighting and free-flowing layout. The spacious living room is light and bright with a stunning, custom-built, river rock wood burning stove surround. This kitchen overlooks all of the main areas. Nice sized island, panty cabinet, and a dining area large enough to fit your table of 8. The laundry/mud room walks out to the covered patio on the back of the home, its perfect for the dogs! The west facing Master suite has a large 5pc bath and walk in closet. This bedroom offers enough space for a sitting area to enjoy or views. On the other side of the house you will find the 3 additional bedrooms and full bathroom. The kitchen includes all updated appliances! HVAC has been serviced and new AC was added! Impressive stone skirting wraps around the entire home, with many stone pillars, stone stairs and walk ways. Views of the mountains can be enjoyed all year round! Within 15-20mins from Lake Isabel, Beckwith and Bonnie Meade Reservoirs. Less than 45mins to Pueblo. Many trails to explore, mountains to conquer and lakes to enjoy. Frequent sightings of deer and elk, and easy access to the Greenhorn Mountain Wilderness.

Property Details
Floors
Carpet,Ceramic Tile,Vinyl/Linoleum
Cooling
Central Air
Heating
Forced Air
Cooling Features
Central Air
Bedrooms
4
Bathrooms
2.0
Full Baths
2
Total Baths
2
Stories
Ranch
Exterior Features
Stone,Wood
Acres
1.07
Square Feet
1568
Lot Size
1.0700
Lot Size (sqft)
46609.2
Property Type
Purchase
Basement
1
Year Built
2014
Foundation
Crawl Space
Roof
Composite Shingle
Utility Features
Electricity Connected,Propane
Appliances
Dishwasher,Disposal,Dryer,Gas in Kitchen,Kitchen Vent Fan,Microwave Oven,Oven,Range,Refrigerator,Self Cleaning Oven,Washer
Water
Well
School District
Pueblo-70
High School
Rye
County
PUEBLO
Region
Rye
Terms
Cash,Conventional,FHA,USDA,VA
HOA
1
HOA Fees
0.00
MLS #
2734569
Location
Legal
  • The real estate listing information and related content displayed on this site is provided exclusively for consumers’ personal, non-commercial use and may not be used for any purpose other than to identify prospective properties consumers may be interested in purchasing. This information and related content is deemed reliable but is not guaranteed accurate by the Pikes Peak REALTOR® Services Corp d/b/a elevateMLS.

Last Updated: Jul 27, 2026 8:06 AM. Source: PPMLS

Provided By
Listed by Tasha Teegardin ABR AHWD GRI (#011995), (719)574-7770
Listing Office: Teegardin Realty and Investment Company (#00027101)


Adrienne Wilson | Winterwood Real Estate Have a question about this home?

Interested in Purchasing 8084 Oak Drive?

Get an estimate on monthly payments on this property.

$
years
Down Payment
$
%
Interest Rate
%
Tax Rate
%
$
$annually
$monthly
Estimated Monthly Payment
$0.00
Loan Amount
$0.00