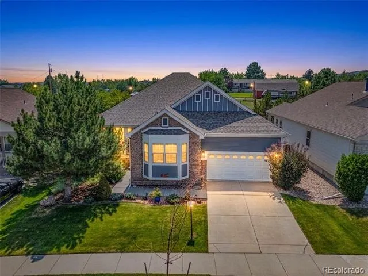
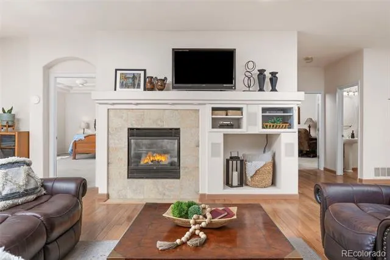
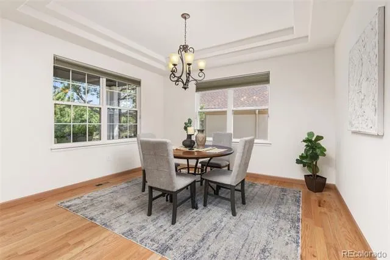
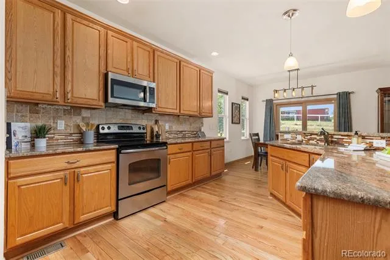
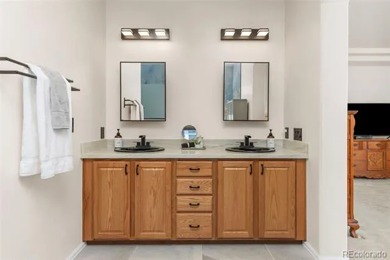
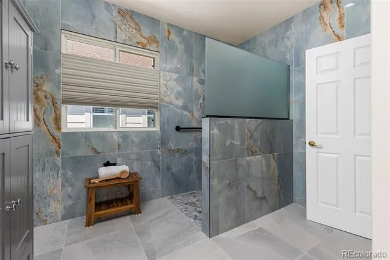
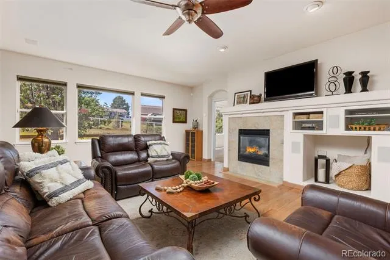
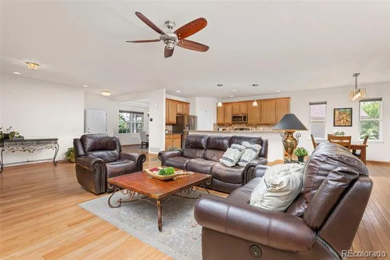
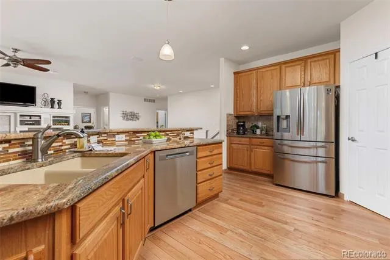
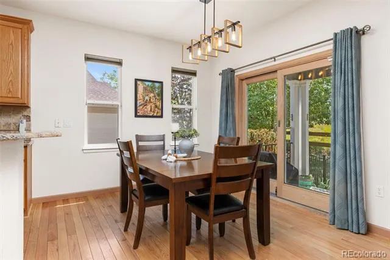
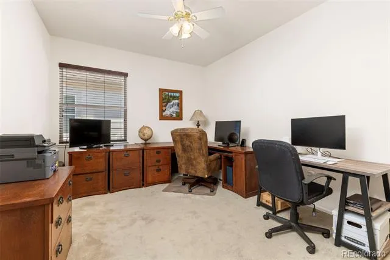
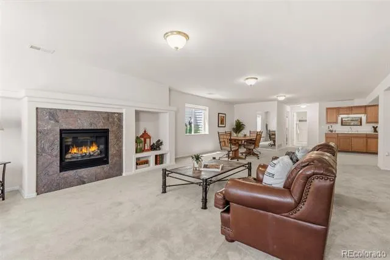
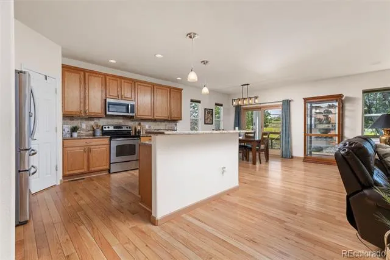
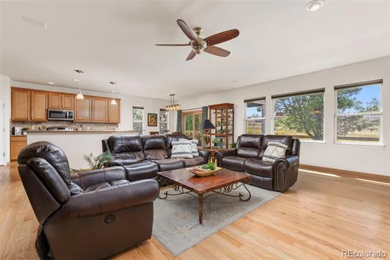
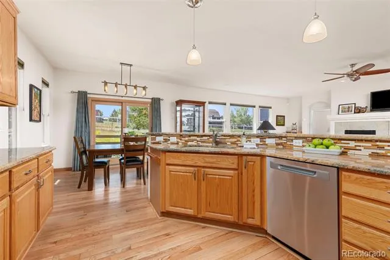
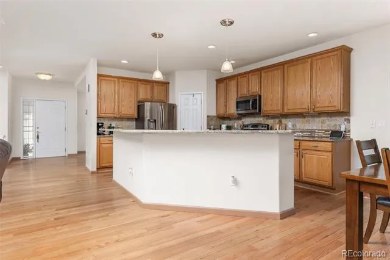
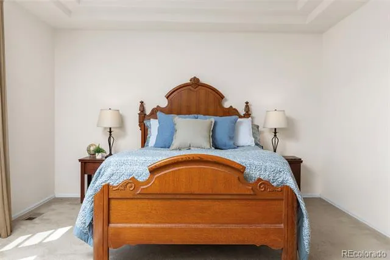
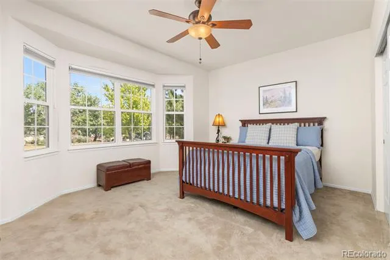
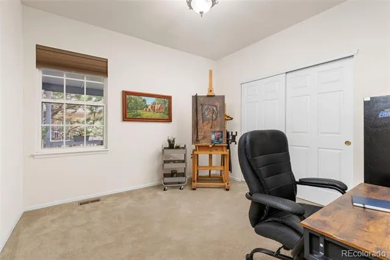
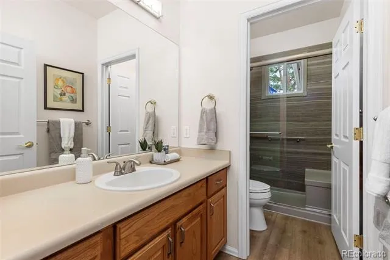
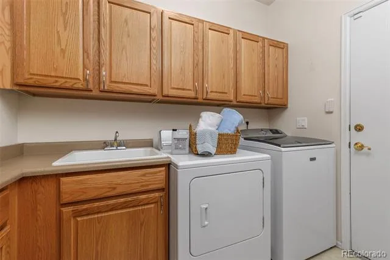
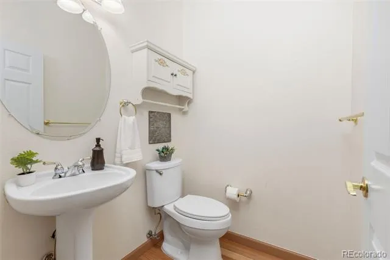
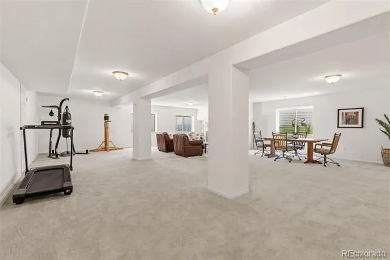
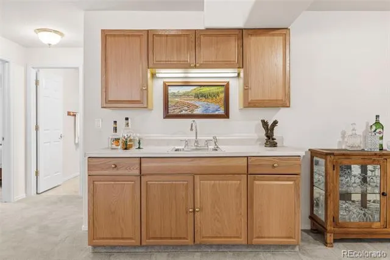
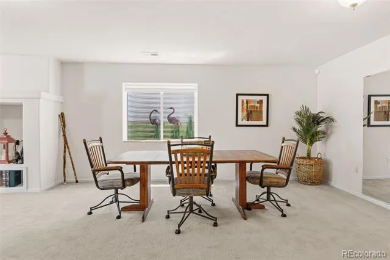
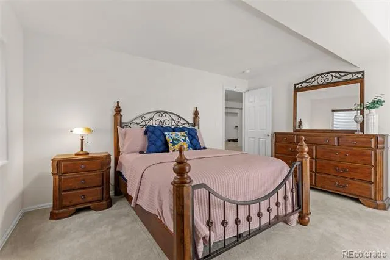
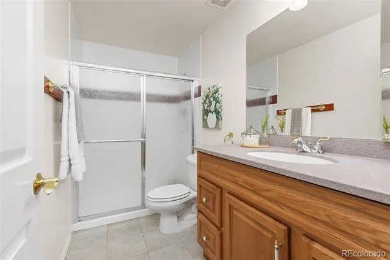
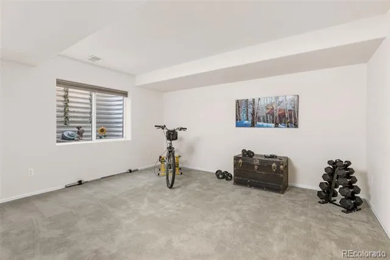
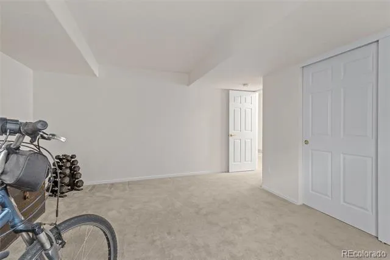
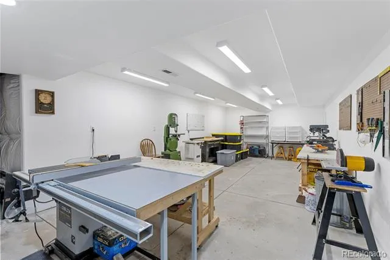
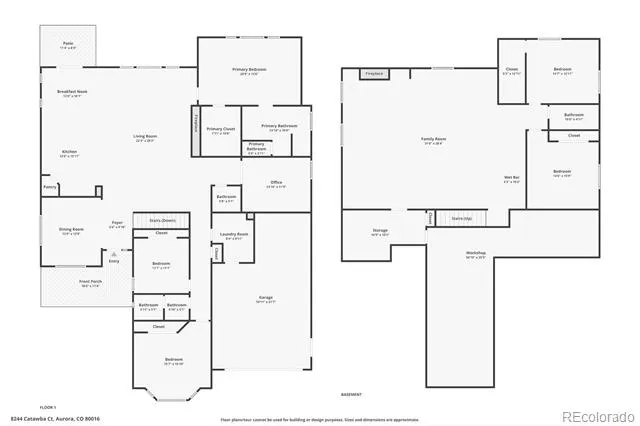
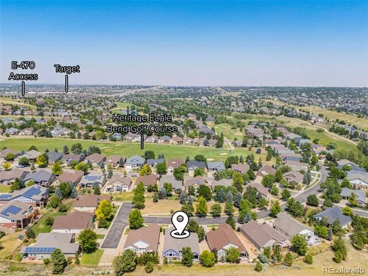
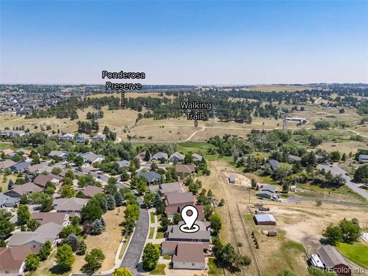
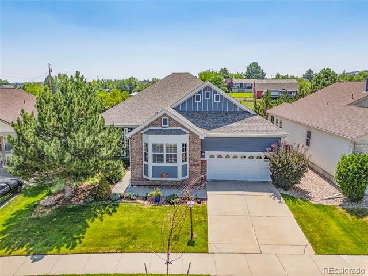
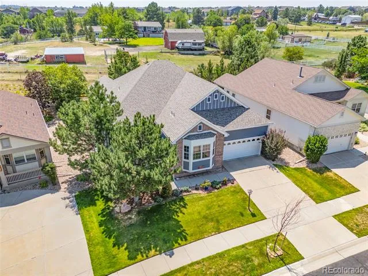
Welcome to your private ranch home in Heritage Eagle Bend, an ACTIVE, GOLF/FITNESS, SOCIAL community (45+). Inside features one of the largest plans, 5 bedrooms, 4 bathrooms, office, finished basement and 5,180 square feet. Hardwood floors throughout the main living area, formal dining space plus eat space in the kitchen, pantry, island with seating, premium counters and cabinets, stainless steel appliances, opens to the living space/great room with fireplace and walks out to private covered patio and back yard. Spacious main floor primary bedroom with updated luxury primary bathroom with double sinks, walk-in shower, and marble tile. Main floor office PLUS additional main floor rooms and updated baths. Finished basement with large flex space/family room with fireplace, bedrooms, bathroom, and large workshop and storage area.
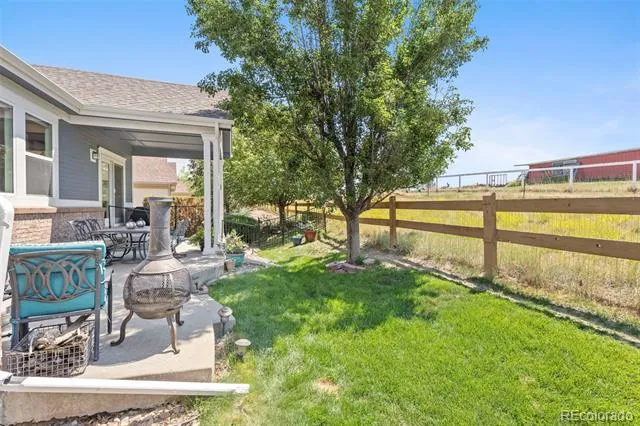
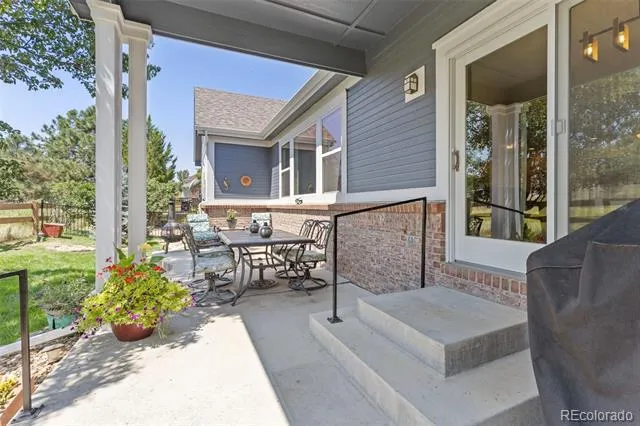
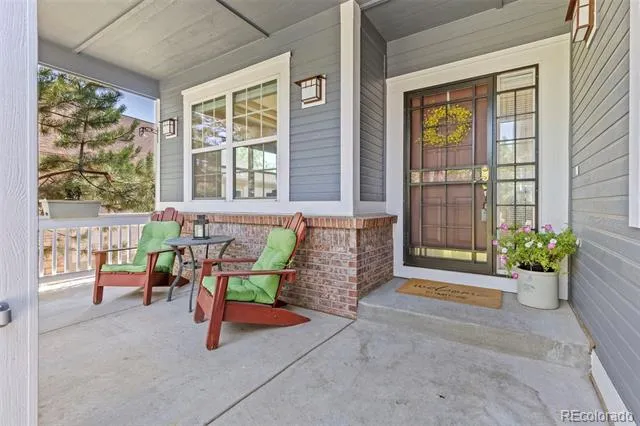
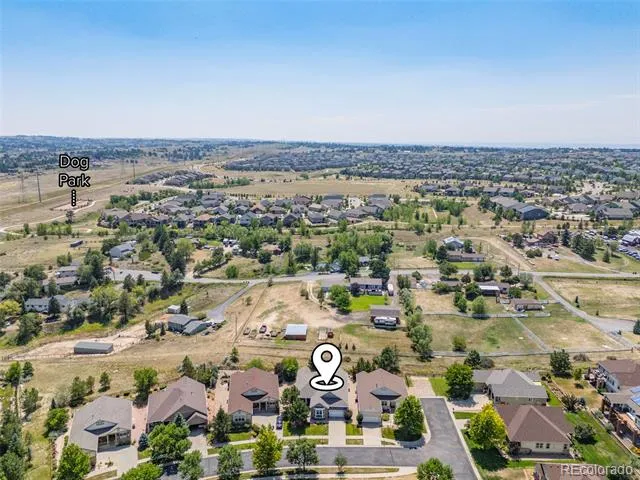
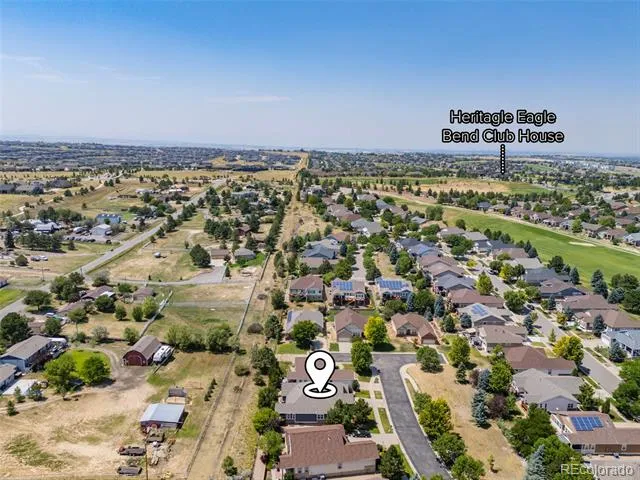
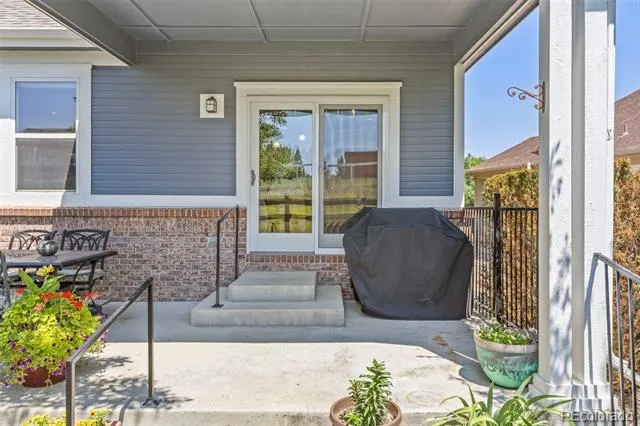
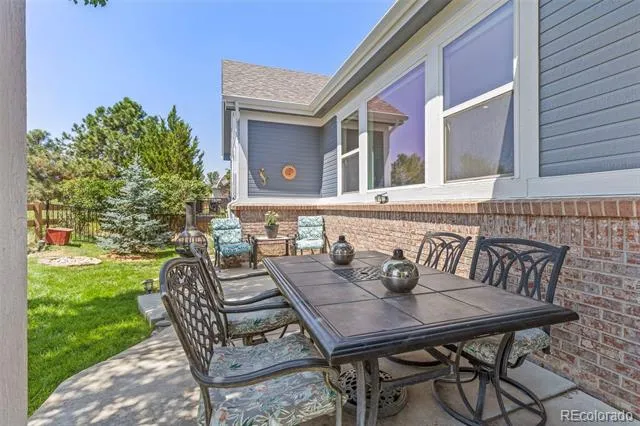
Outside features a private lot, fenced, that backs to greenbelt and large residential acreage. Large covered back patio and covered front porch. Low maintenance yard with grass. THREE CAR ATTACHED GARAGE, golf cart included... FUN!
Updates made: garage door, main floor bathroom renovation, water heater, air conditioner, furnace and humidifier (2020), refrigerator, microwave (2021), Hunter Douglas top down bottom up shades, backyard fence, outside handrails, wood floors (2022), exterior paint (2023), garbage disposal, kitchen faucet, dishwasher (2024), primary bathroom and shower renovation, new Anderson patio door and screen (2026).
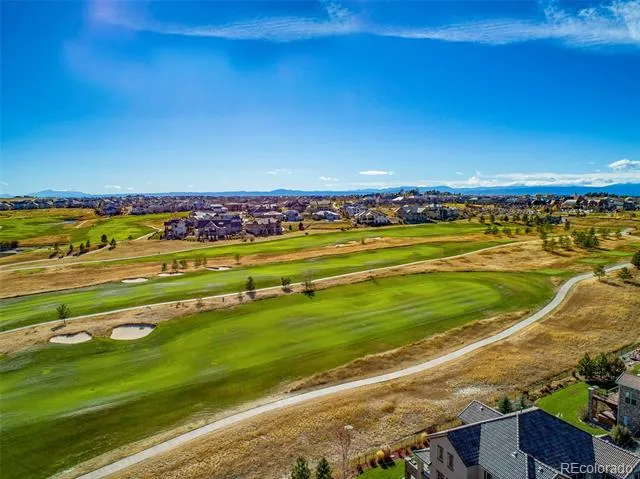
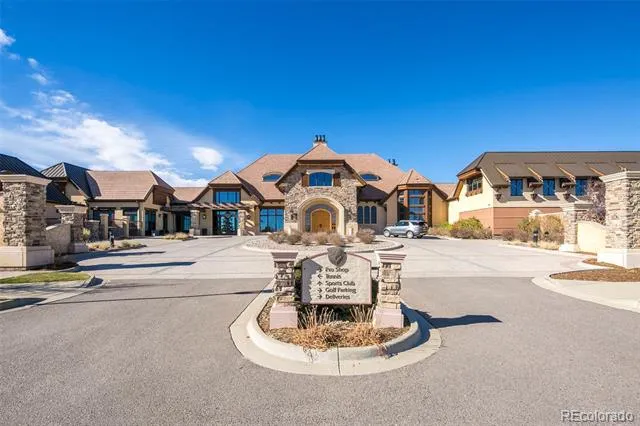
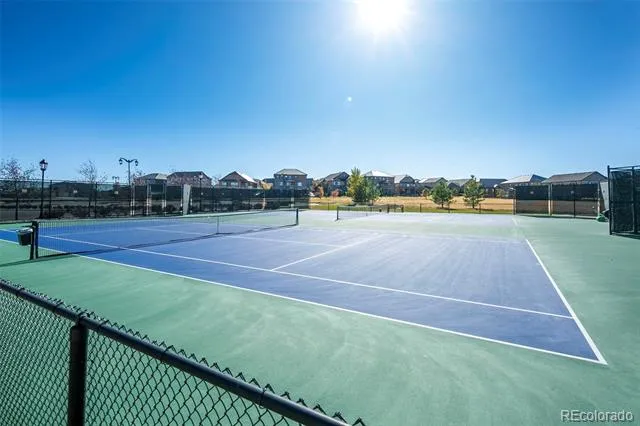
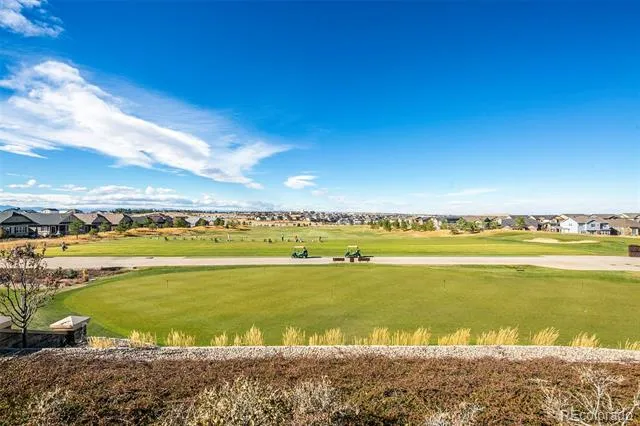
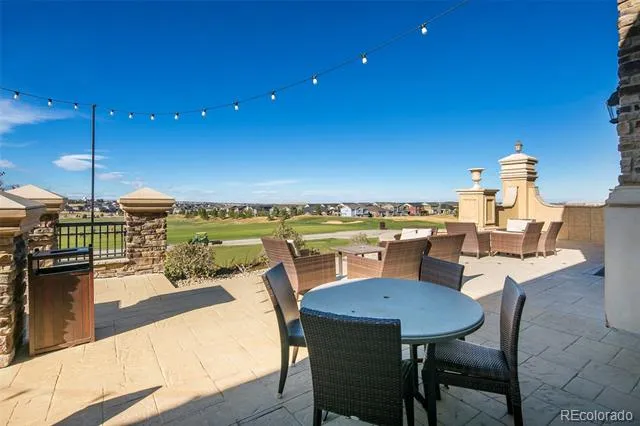

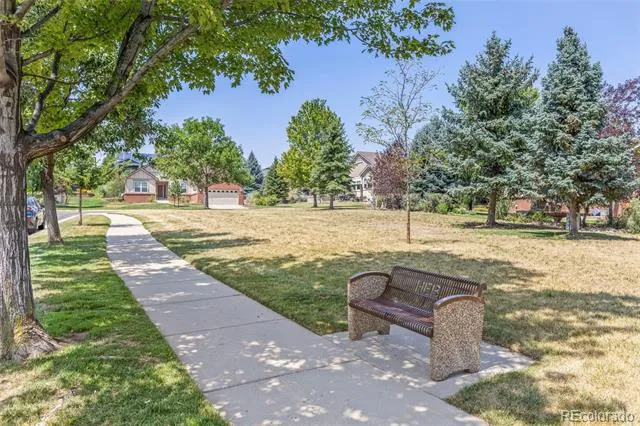
This is a gated community includes pools, sauna, hot tub, clubhouse, restaurant, gym, courts, and more. Resort style with access to golf, trails, and tons of social activities.
Don’t miss the opportunity to make this beautiful home yours. Schedule a showing today!
Property Details
- Interior
- Built-in Features, Ceiling Fan(s), Eat-in Kitchen, Entrance Foyer, Granite Counters, Kitchen Island, Open Floorplan, Pantry, Rad
- Fireplaces
- 2
- Cooling
- Central Air
- Heating
- Forced Air, Natural Gas
- Cooling Features
- Central Air
- Bedrooms
- 5
- Bathrooms
- 4
- Half Baths
- 1
- 3/4 Baths
- 3
- Lot Features
- Greenbelt, Landscaped, Level, Sprinklers In Front, Sprinklers In Rear
- Stories
- 1
- Lot Description
- Greenbelt, Landscaped, Level, Sprinklers In Front, Sprinklers In Rear
- Exterior Features
- Private Yard
- Exterior Materials
- Private Yard
- Acres
- 0.208
- Square Feet
- 4793
- Lot Size (sqft)
- 9060.0
- Parking Features
- Concrete, Tandem
- Parking Spaces
- 3
- Parking Type
- Garage
- Parking Garage Spaces
- 3
- Property Type
- Purchase
- Style
- Traditional
- Basement
- 1
- Basement Description
- Bath/Stubbed, Finished, Full, Interior Entry
- Basement Finished
- 1
- Year Built
- 2002
- Foundation
- Concrete Perimeter, Slab
- Roof
- Composition
- Sewer Information
- Public Sewer
- Utility Source
- Public
- Utility Features
- Cable Available, Electricity Connected, Natural Gas Connected, Phone Connected
- Appliances
- Dishwasher, Disposal, Dryer, Gas Water Heater, Microwave, Refrigerator, Self Cleaning Oven, Sump Pump, Washer
- Subdivision
- Heritage Eagle Bend
- Senior Community
- 1
- School District
- Cherry Creek 5
- Elementary School
- Coyote Hills
- Middle School
- Fox Ridge
- High School
- Cherokee Trail
- County
- ARAPAHOE
- Region
- Aurora
- Taxes Annual
- $6,028
- HOA
- 1
- HOA Fees
- 332
Location
Legal
Based on information submitted to the MLS GRID as of 2026-08-30 19:42:57 UTC. All data is obtained from various sources and may not have been verified by broker or MLS GRID. Supplied Open House information is subject to change without notice. All information should be independently reviewed and verified for accuracy. Properties may or may not be listed by the office/agent presenting the information.
Last Updated: Aug 30, 2026 7:42 PM. Source: RECOLORADO
Provided By
Listed by Jennifer Stenbak, Jennifer.stenbak@compass.com,303
Listing Office: Compass - Denver
Legal Notice
This publication is designed to provide information with regard to the subject matter covered. It is displayed with the understanding that the publisher and authors are not engaged in rendering real estate, legal, accounting, tax, or other professional services and that the publisher and authors are not offering such advice in this publication. If real estate, legal, or other expert assistance is required, the services of a competent, professional person should be sought.
The information contained in this publication is subject to change without notice. METROLIST, INC., DBA RECOLORADO MAKES NO WARRANTY OF ANY KIND WITH REGARD TO THIS MATERIAL, INCLUDING, BUT NOT LIMITED TO, THE IMPLIED WARRANTIES OF MERCHANTABILITY AND FITNESS FOR A PARTICULAR PURPOSE. METROLIST, INC., DBA RECOLORADO SHALL NOT BE LIABLE FOR ERRORS CONTAINED HEREIN OR FOR ANY DAMAGES IN CONNECTION WITH THE FURNISHING, PERFORMANCE, OR USE OF THIS MATERIAL.
Buyer Agency Compensation
The listing broker’s offer of compensation is made only to participants of the MLS where the listing is filed.