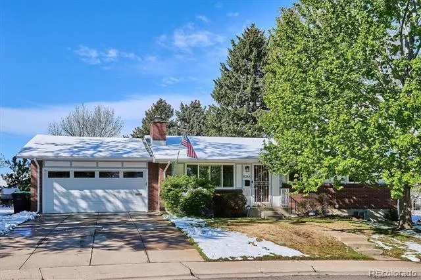
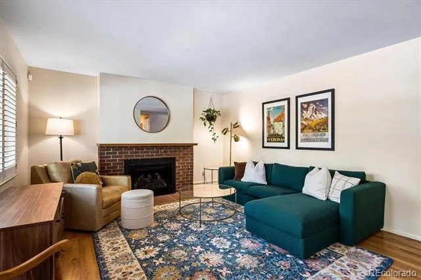
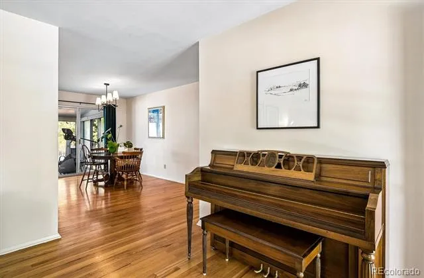
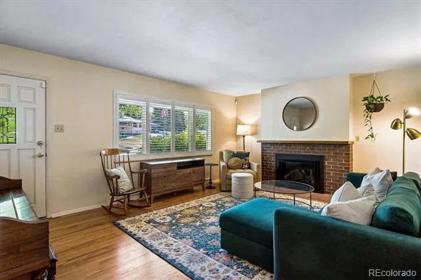
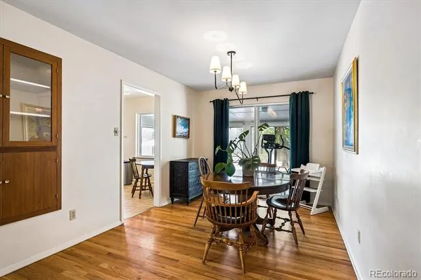
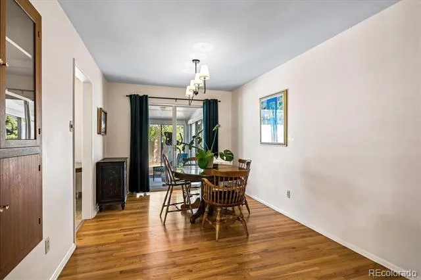
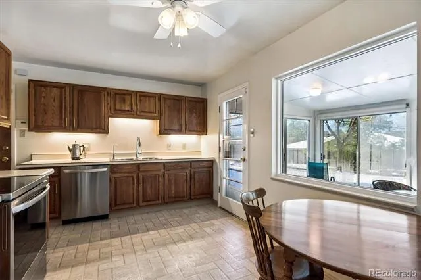
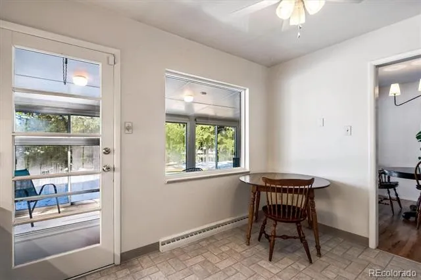
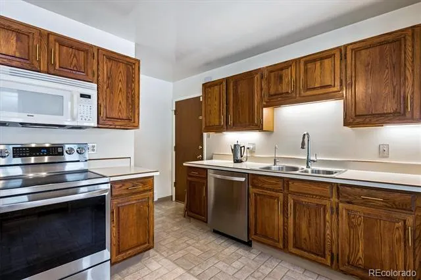
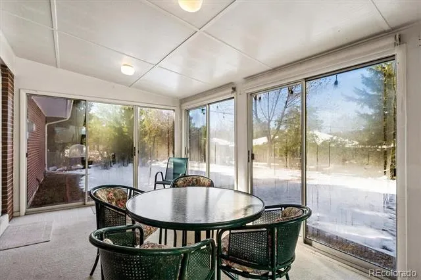
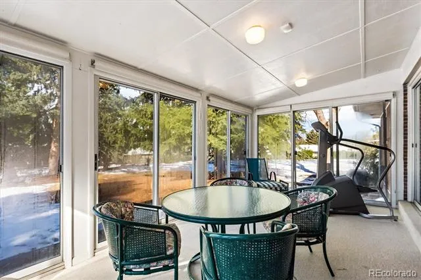
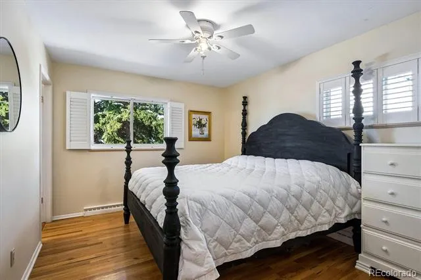
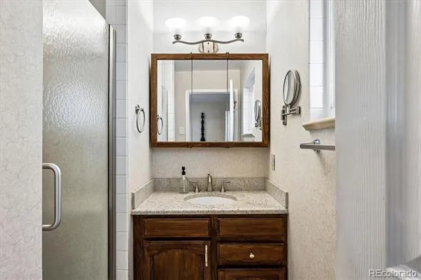
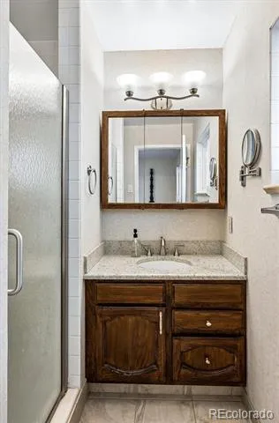
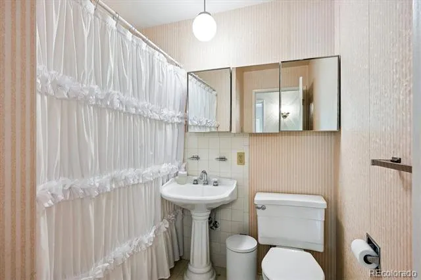
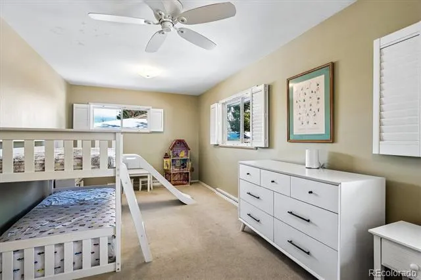
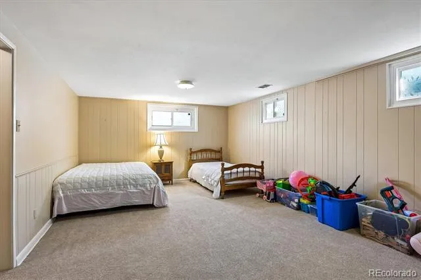
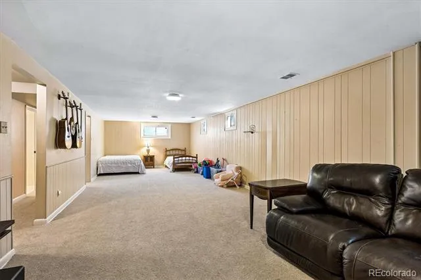
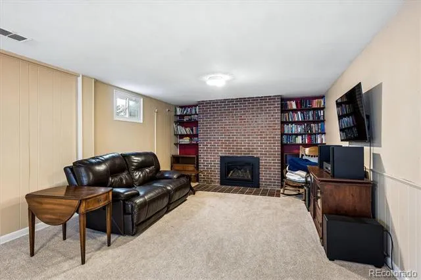
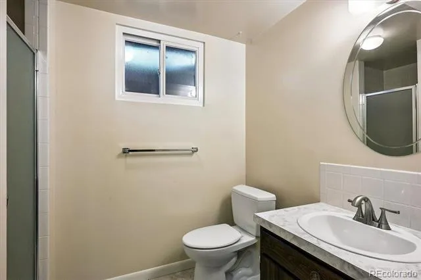
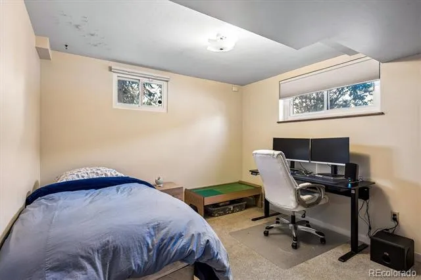
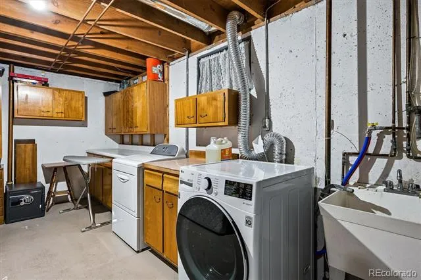
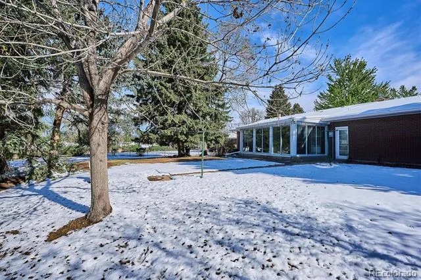
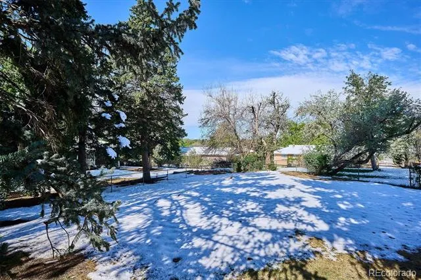
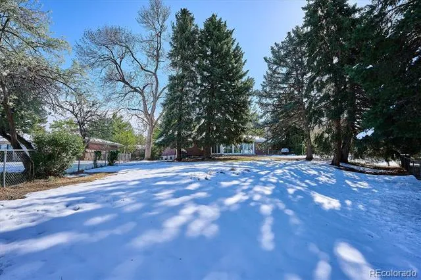
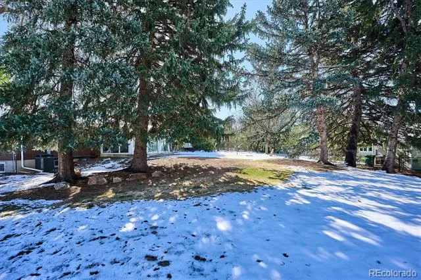
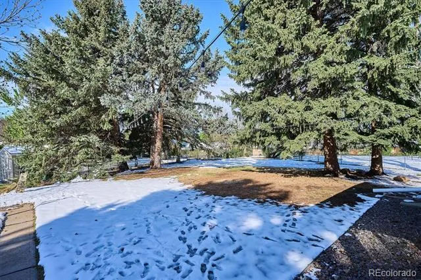
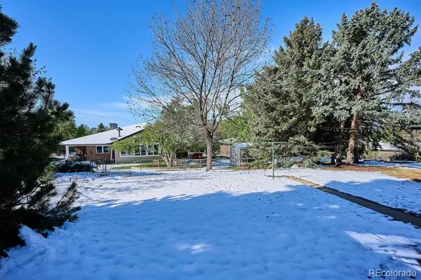
Come take a look at this lovely Hutchinson Hills charmer. This home has been lovingly cared for, updated and maintained by the original owners. Originally a 3 bedroom home on the main floor, a wall was removed between 2 bedrooms so their daughters could share a room. So now it's a very large bedroom! Beautiful hardwood floors grace the main floor, the kitchen has been updated and original cabinets are now in the basement laundry/storage room. Even more storage! The basement houses an additional bedroom and bath as well as a HUGE family room. Laundry and storage/utility room complete the lower level. There is a sunroom in the back of the house that brings in lots of sunshine and a great reading room/game room/craft room/children's play area/ or whatever you need it to be. The yard is amazing. Because the property is on the curve of the street, the yard is somewhat pie shaped. Lots of adventures for little explorers. Radon abatement system just installed too! Come take a look at your next home! No need to look further! (Snow pictures were taken after last spring storm.)
Property Details
- Interior
- Breakfast Nook, Eat-in Kitchen, Primary Suite, Smoke Free
- Fireplaces
- 2
- Cooling
- Central Air
- Heating
- Forced Air
- Cooling Features
- Central Air
- Bedrooms
- 3
- Bathrooms
- 2.5
- Full Baths
- 1
- 3/4 Baths
- 2
- View
- Mountain(s)
- Lot Features
- Irrigated, Landscaped, Level, Sprinklers In Front, Sprinklers In Rear
- Stories
- 1
- Lot Description
- Irrigated, Landscaped, Level, Sprinklers In Front, Sprinklers In Rear
- Exterior Features
- Garden, Private Yard, Rain Gutters
- Exterior Materials
- Garden, Private Yard, Rain Gutters
- Acres
- 0.336
- Square Feet
- 2454
- Lot Size (sqft)
- 14651.0
- Parking Features
- Concrete, Exterior Access Door, Oversized
- Parking Spaces
- 2
- Parking Type
- Garage
- Parking Garage Spaces
- 2
- Property Type
- Purchase
- Style
- Traditional
- Basement
- 1
- Basement Description
- Finished, Full, Sump Pump
- Basement Finished
- 1
- Year Built
- 1963
- Foundation
- Concrete Perimeter
- Roof
- Composition
- Sewer Information
- Public Sewer
- Utility Source
- Public
- Utility Features
- Electricity Connected, Natural Gas Connected, Phone Available
- Appliances
- Dishwasher, Disposal, Dryer, Freezer, Gas Water Heater, Microwave, Range, Refrigerator, Self Cleaning Oven, Washer
- Subdivision
- Hutchinson Hills
- School District
- Denver 1
- Elementary School
- Samuels
- Middle School
- Hamilton
- High School
- Thomas Jefferson
- County
- DENVER
- Region
- Denver
- Zoning
- Residential
Location
Legal
Based on information submitted to the MLS GRID as of 2026-08-30 18:47:37 UTC. All data is obtained from various sources and may not have been verified by broker or MLS GRID. Supplied Open House information is subject to change without notice. All information should be independently reviewed and verified for accuracy. Properties may or may not be listed by the office/agent presenting the information.
Last Updated: Aug 30, 2026 6:47 PM. Source: RECOLORADO
Provided By
Listed by Anna Fugier, FUGIERS@COMCAST.NET
Listing Office: Huntington Properties LLC
Legal Notice
This publication is designed to provide information with regard to the subject matter covered. It is displayed with the understanding that the publisher and authors are not engaged in rendering real estate, legal, accounting, tax, or other professional services and that the publisher and authors are not offering such advice in this publication. If real estate, legal, or other expert assistance is required, the services of a competent, professional person should be sought.
The information contained in this publication is subject to change without notice. METROLIST, INC., DBA RECOLORADO MAKES NO WARRANTY OF ANY KIND WITH REGARD TO THIS MATERIAL, INCLUDING, BUT NOT LIMITED TO, THE IMPLIED WARRANTIES OF MERCHANTABILITY AND FITNESS FOR A PARTICULAR PURPOSE. METROLIST, INC., DBA RECOLORADO SHALL NOT BE LIABLE FOR ERRORS CONTAINED HEREIN OR FOR ANY DAMAGES IN CONNECTION WITH THE FURNISHING, PERFORMANCE, OR USE OF THIS MATERIAL.
Buyer Agency Compensation
The listing broker’s offer of compensation is made only to participants of the MLS where the listing is filed.