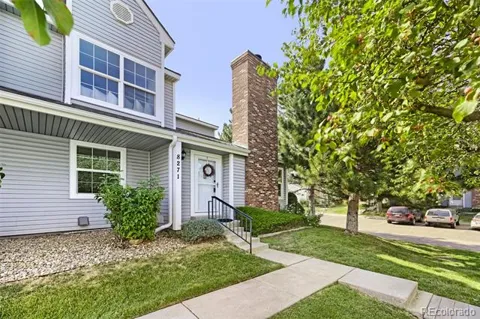
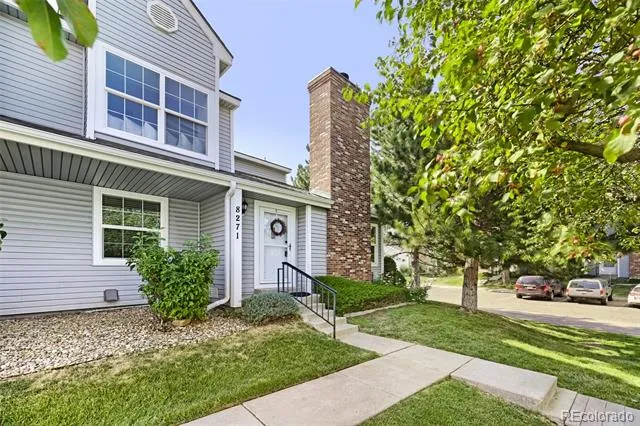
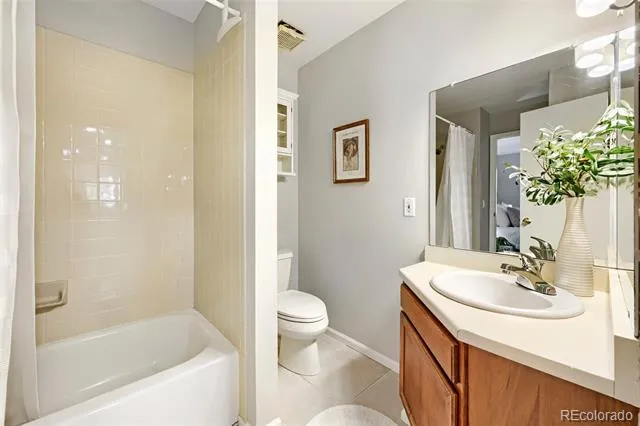
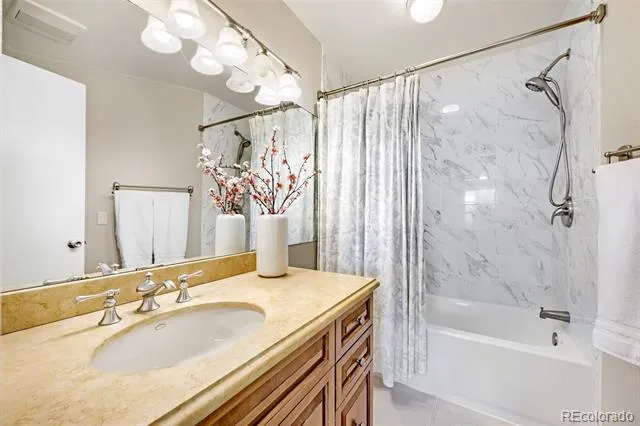
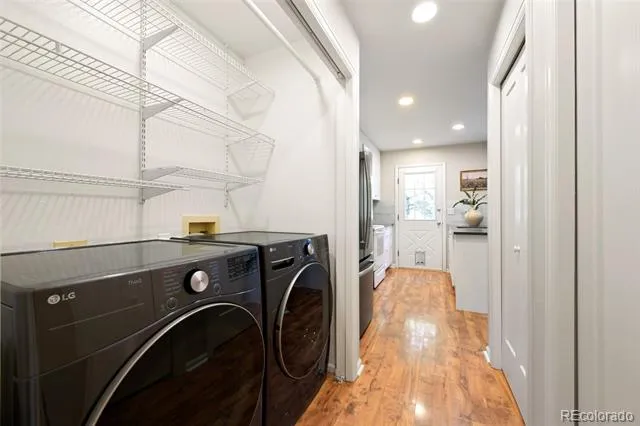
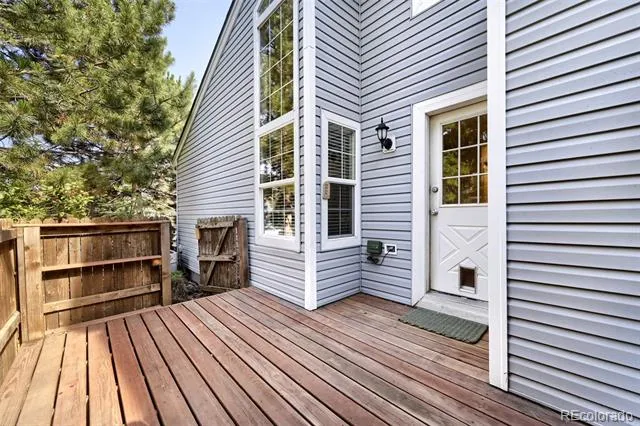
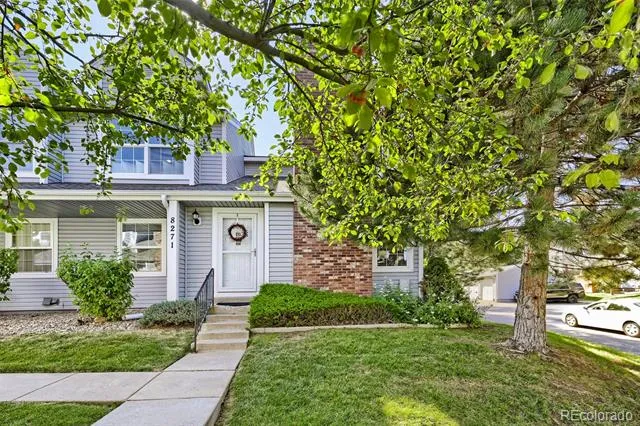
Welcome home to this beautifully updated 2-bedroom, 2-bathroom home in one of Broomfield's most desirable locations! Just steps from the Standley Lake trail system, this light-filled home combines modern updates, a flexible floor plan, and rare amenities that are hard to find at this price point.
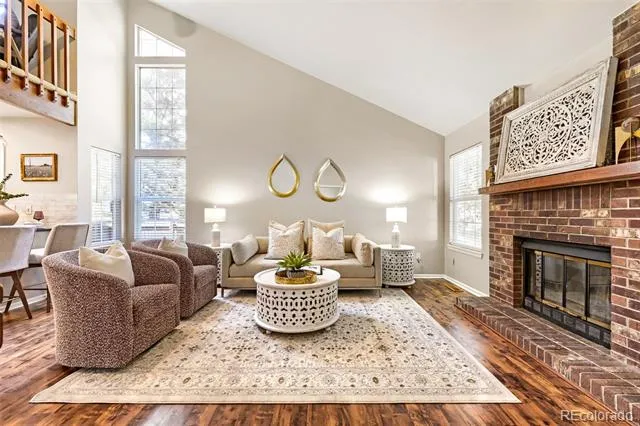
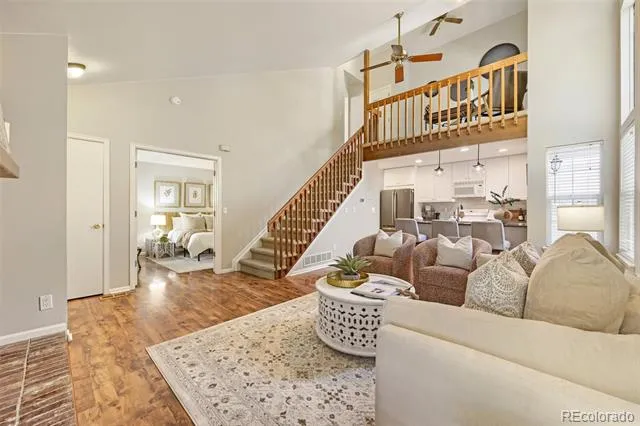
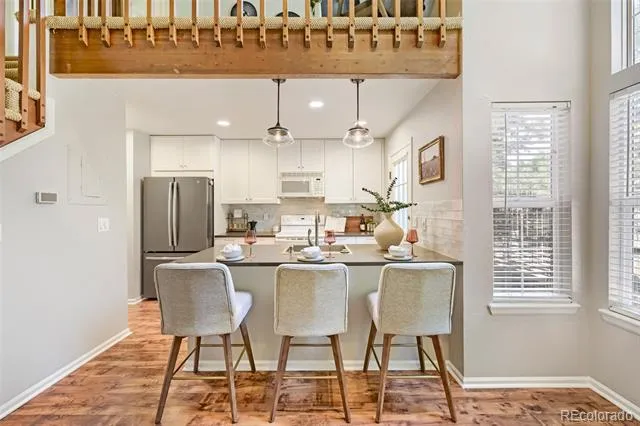
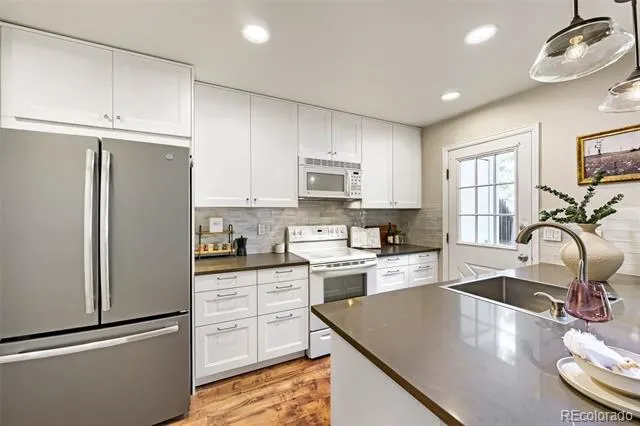
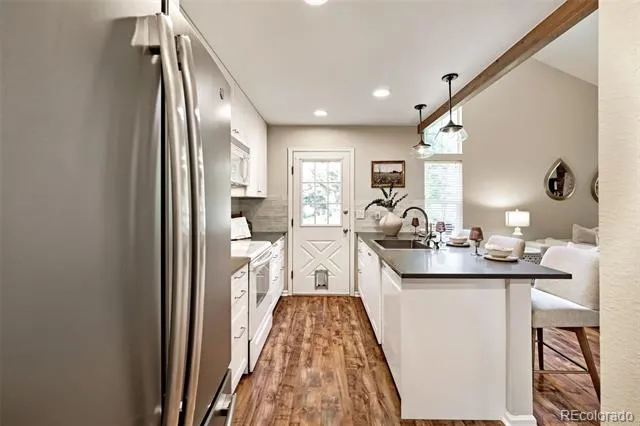
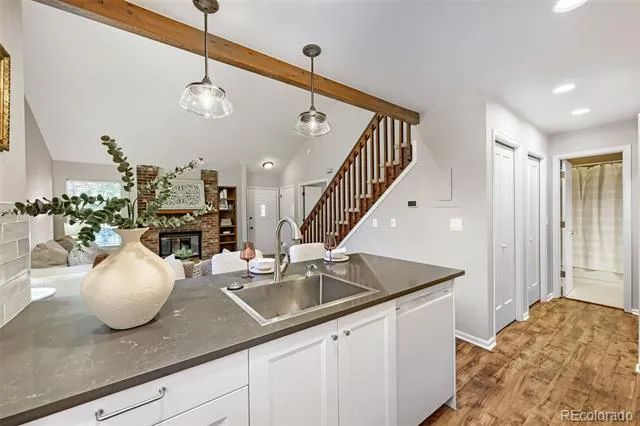
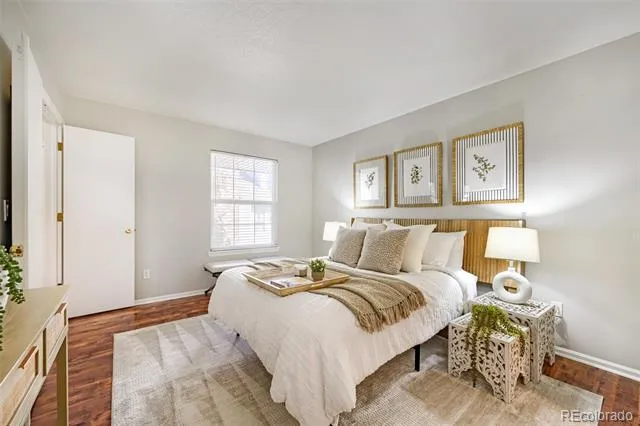
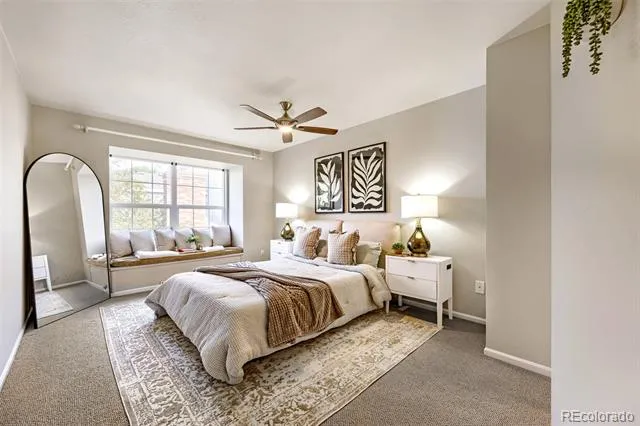
The open-concept living space is filled with natural light thanks to soaring vaulted ceilings and features a cozy wood-burning fireplace, creating the perfect place to relax or entertain. The updated kitchen (2023) offers a fresh, modern feel, while the spacious main-floor primary suite provides everyday convenience.
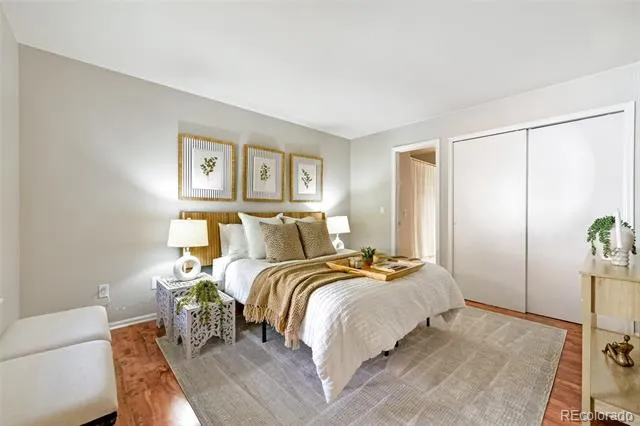
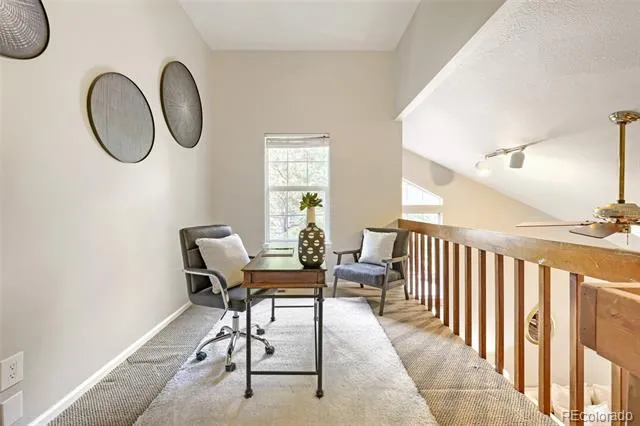
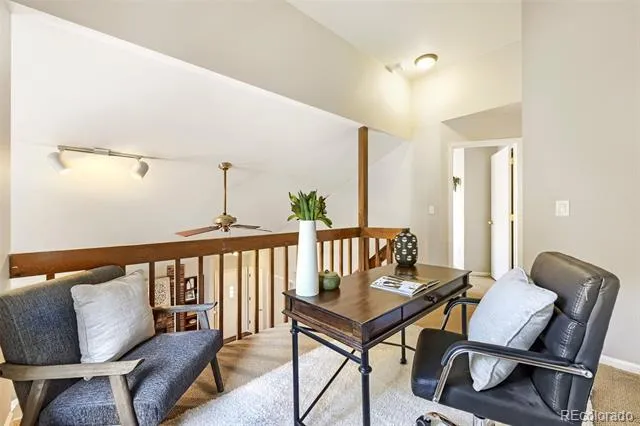
Upstairs, you'll find a generous second bedroom and a versatile loft that can serve as a home office, second living area, workout space, or easily be enclosed to create a third bedroom. Both bedrooms offer plenty of space, making the home feel much larger than its 1,100 square feet.
Major updates have already been completed for you, including a new roof (2025), new deck (2023), and an energy-efficient heat pump installed in 2025 that provides both heating and air conditioning while helping keep utility costs down. The interior has been freshly painted throughout, and the home has been professionally cleaned, making it truly move-in ready.
One of this home's standout features is the abundance of storage and parking. In addition to a reserved parking space, the property includes a detached one-car garage and a private storage unit just off the front porch. The garage is deeded separately from the home, providing added flexibility, and a neighbor has even expressed interest in purchasing it if the next owner doesn't need the extra garage space.
Enjoy easy access to miles of trails around Standley Lake, nearby parks, shopping, dining, and commuter routes. With thoughtful updates, flexible living spaces, and rare amenities, this move-in-ready home is one you won't want to miss.
Property Details
- Interior
- Open Floorplan, Vaulted Ceiling(s)
- Fireplaces
- 1
- Cooling
- Central Air, Other
- Heating
- Heat Pump
- Cooling Features
- Central Air, Other
- Bedrooms
- 2
- Bathrooms
- 2.0
- Full Baths
- 2
- Stories
- 2
- Exterior Features
- Rain Gutters
- Exterior Materials
- Rain Gutters
- Square Feet
- 1100
- Parking Spaces
- 1
- Parking Type
- Garage
- Parking Garage Spaces
- 1
- Property Type
- Purchase
- Year Built
- 1985
- Roof
- Unknown
- Sewer Information
- Public Sewer
- Utility Source
- Public
- Utility Features
- Cable Available, Electricity Connected, Phone Available
- Appliances
- Dishwasher, Disposal, Dryer, Microwave, Oven, Refrigerator, Washer
- Subdivision
- Pebble Brook North
- School District
- Jefferson County R-1
- Elementary School
- Lukas
- Middle School
- Wayne Carle
- High School
- Standley Lake
- County
- Jefferson
- Region
- Broomfield
- Taxes Annual
- $1,852
- HOA
- 1
- HOA Fees
- 397
Location
Legal
Based on information submitted to the MLS GRID as of 2026-09-01 10:08:02 UTC. All data is obtained from various sources and may not have been verified by broker or MLS GRID. Supplied Open House information is subject to change without notice. All information should be independently reviewed and verified for accuracy. Properties may or may not be listed by the office/agent presenting the information.
Last Updated: Sep 1, 2026 10:08 AM. Source: RECOLORADO
Provided By
Listed by April Sieck (#fa57b21ac2e9422a09fe3b88b3c72b13), asieck@hudsonstonegate.com,303-9
Listing Office: Keller Williams Preferred Realty
Legal Notice
This publication is designed to provide information with regard to the subject matter covered. It is displayed with the understanding that the publisher and authors are not engaged in rendering real estate, legal, accounting, tax, or other professional services and that the publisher and authors are not offering such advice in this publication. If real estate, legal, or other expert assistance is required, the services of a competent, professional person should be sought.
The information contained in this publication is subject to change without notice. METROLIST, INC., DBA RECOLORADO MAKES NO WARRANTY OF ANY KIND WITH REGARD TO THIS MATERIAL, INCLUDING, BUT NOT LIMITED TO, THE IMPLIED WARRANTIES OF MERCHANTABILITY AND FITNESS FOR A PARTICULAR PURPOSE. METROLIST, INC., DBA RECOLORADO SHALL NOT BE LIABLE FOR ERRORS CONTAINED HEREIN OR FOR ANY DAMAGES IN CONNECTION WITH THE FURNISHING, PERFORMANCE, OR USE OF THIS MATERIAL.
Buyer Agency Compensation
The listing broker’s offer of compensation is made only to participants of the MLS where the listing is filed.