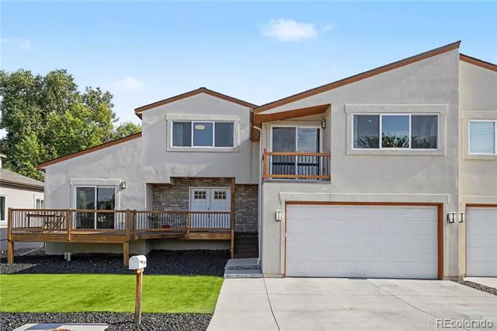
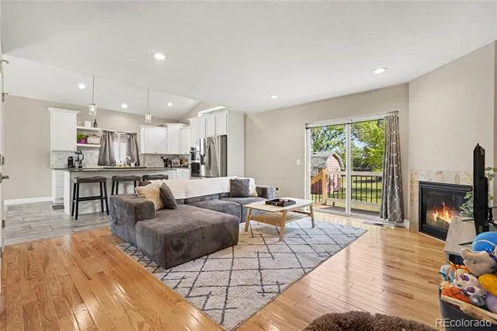
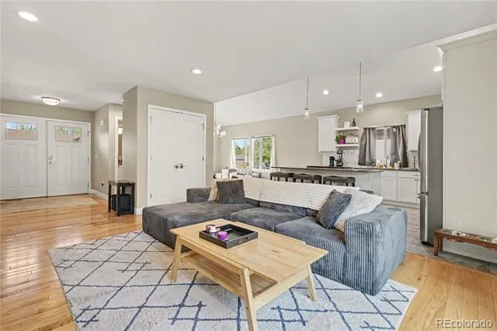
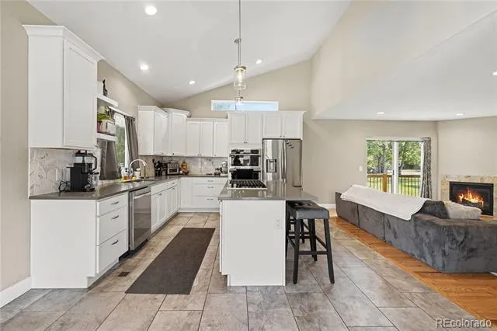
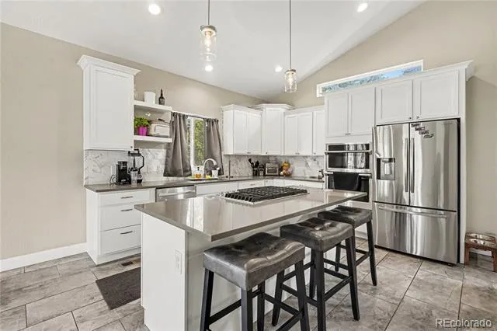
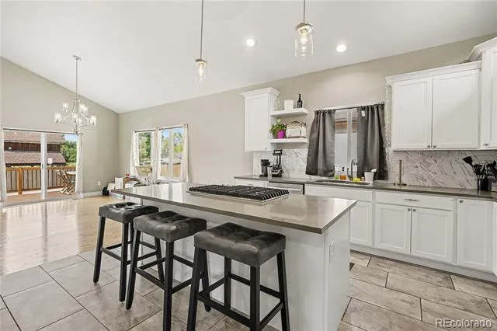
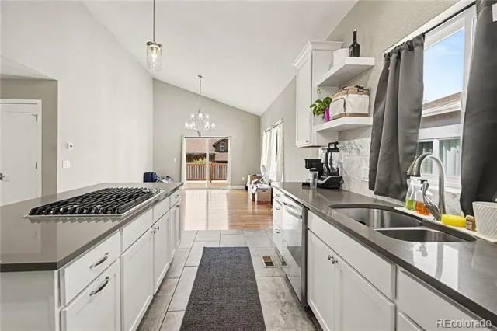
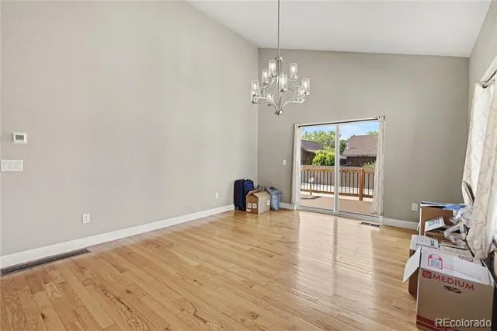
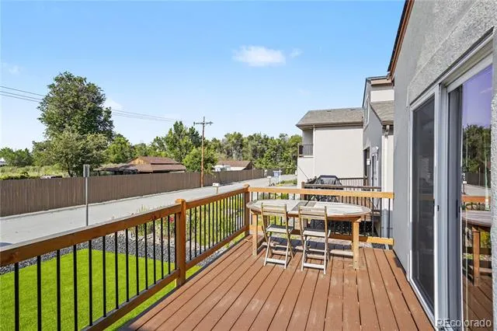
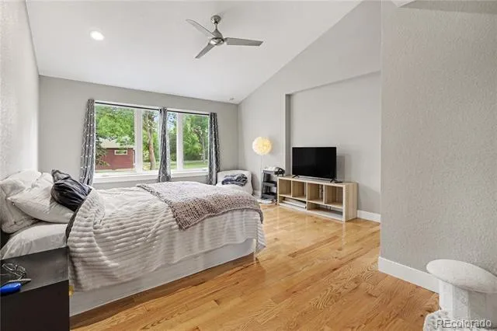
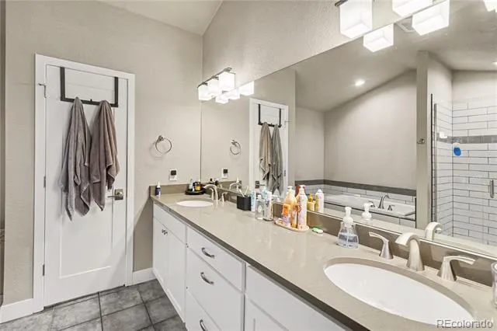
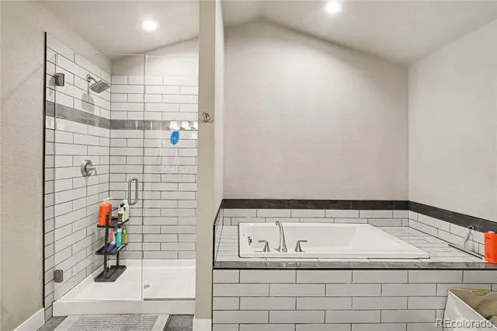
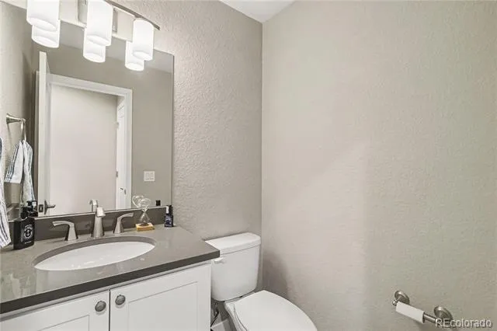
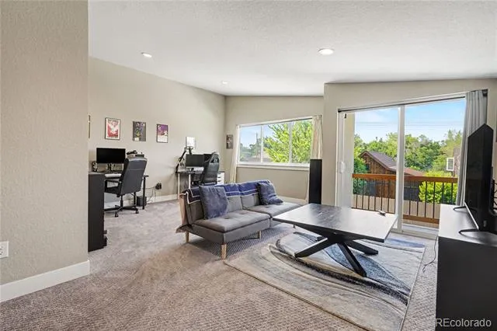
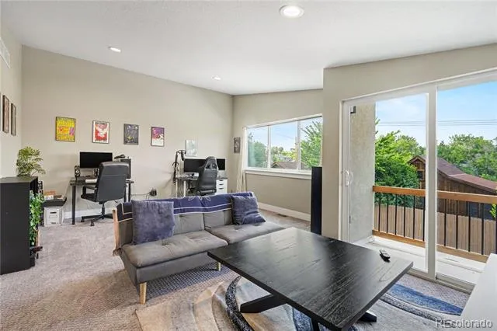
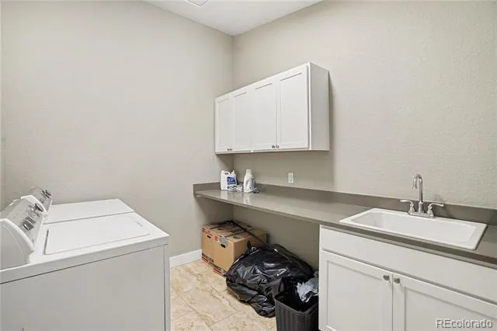
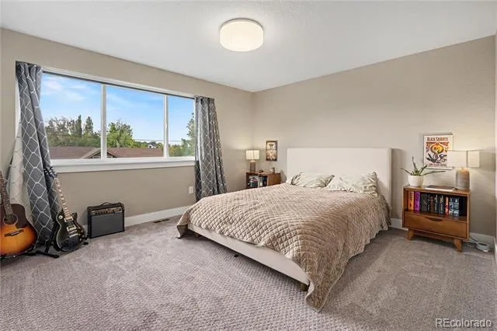
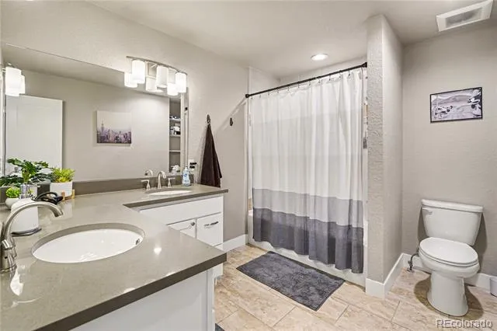
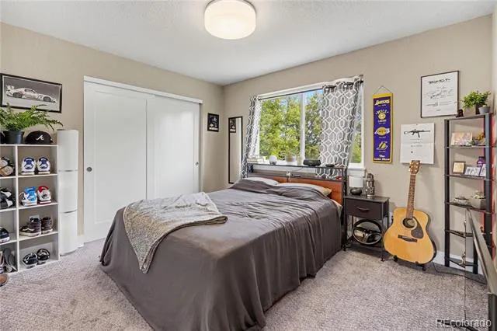
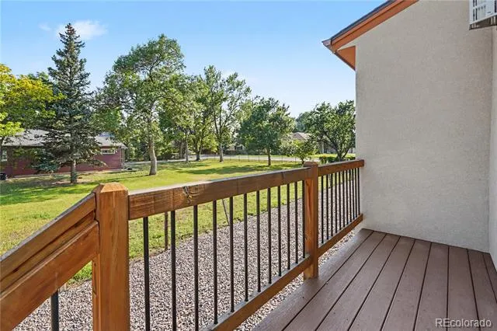
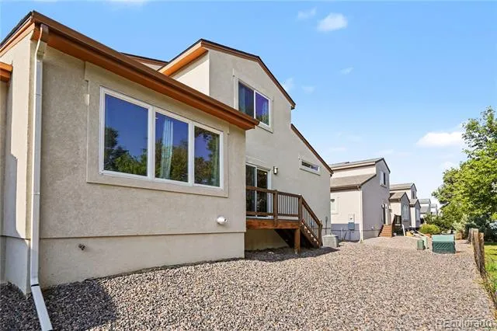
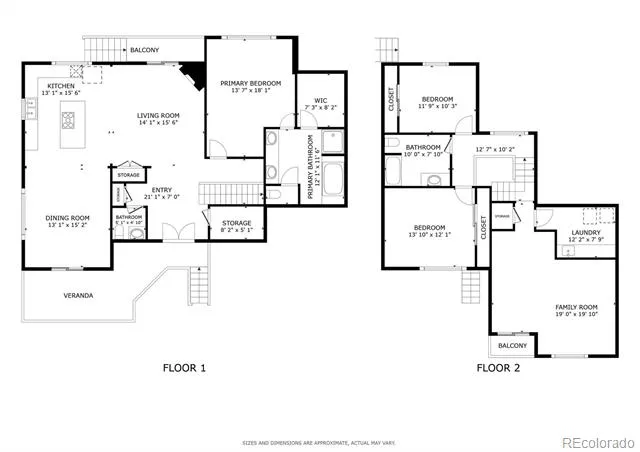
Welcome home to this exceptional half-duplex in Arvada’s highly desirable Dover neighborhood, where a lux double front door entry welcomes you into a bright and sophisticated main floor. The spacious living room immediately invites you in with a cozy fireplace and seamless access to the back deck through sliding glass doors, perfect for indoor-outdoor entertaining. This space flows beautifully into the chef’s kitchen, which boasts dramatic vaulted ceilings, sleek quartz countertops, stainless steel appliances, and a large central island with an integrated cooktop and breakfast bar. Just off the kitchen, the dining area features its own vaulted ceilings and a second set of sliding glass doors leading out to the deck. For ultimate convenience, the main-floor primary suite serves as a private oasis complete with soaring vaulted ceilings, a generous walk-in closet, and a luxurious 5-piece ensuite bath. A half-bath and access to the attached 2-car garage round out this level. The home’s thoughtful, multi-level layout continues just a half-flight of stairs up, where you will find a dedicated laundry room equipped with a utility sink, alongside a versatile media room featuring vaulted ceilings and sliding glass doors that open to a second private deck. Up another half-flight of stairs, the top level hosts two additional well-proportioned bedrooms and a large, full bathroom, offering excellent privacy for family or guests. Storage is unmatched thanks to a massive crawl space uniquely tall enough to walk through without stooping. Perfectly situated in an amazing Arvada location, this architectural gem is just minutes away from everyday conveniences and local favorites, including Costco, In-N-Out Burger, olde Town Arvada and numerous other Arvada staples.
Property Details
- Interior
- Breakfast Nook, Built-in Features, Ceiling Fan(s), High Ceilings, Jack & Jill Bath, Jet Action Tub, Kitchen Island, Open Floorpl
- Fireplaces
- 1
- Cooling
- Central Air
- Heating
- Forced Air
- Cooling Features
- Central Air
- Bedrooms
- 3
- Bathrooms
- 2.5
- Full Baths
- 2
- Half Baths
- 1
- Lot Features
- Near Public Transit
- Stories
- Multi/Split
- Lot Description
- Near Public Transit
- Exterior Features
- Balcony, Private Yard
- Exterior Materials
- Balcony, Private Yard
- Acres
- 0.14
- Square Feet
- 2400
- Lot Size (sqft)
- 6098.0
- Parking Features
- Concrete, Dry Walled, Oversized
- Parking Spaces
- 2
- Parking Type
- Garage
- Parking Garage Spaces
- 2
- Property Type
- Purchase
- Basement
- 1
- Basement Description
- Crawl Space
- Year Built
- 2021
- Roof
- Composition
- Sewer Information
- Public Sewer
- Utility Source
- Public
- Utility Features
- Cable Available, Electricity Connected, Internet Access (Wired), Natural Gas Connected, Phone Available
- Appliances
- Cooktop, Dishwasher, Disposal, Double Oven, Down Draft, Gas Water Heater, Microwave, Refrigerator, Self Cleaning Oven
- Subdivision
- Dover
- School District
- Jefferson County R-1
- Elementary School
- Arvada K-8
- Middle School
- Arvada K-8
- High School
- Arvada
- County
- Jefferson
- Region
- Arvada
- Taxes Annual
- $5,370
- HOA
- 1
- HOA Fees
- 100
Location
Legal
Based on information submitted to the MLS GRID as of 2026-08-30 19:52:44 UTC. All data is obtained from various sources and may not have been verified by broker or MLS GRID. Supplied Open House information is subject to change without notice. All information should be independently reviewed and verified for accuracy. Properties may or may not be listed by the office/agent presenting the information.
Last Updated: Aug 30, 2026 7:52 PM. Source: RECOLORADO
Provided By
Listed by Heather Clayton, heather.clayton@redfin.com,303-8
Listing Office: Redfin Corporation
Legal Notice
This publication is designed to provide information with regard to the subject matter covered. It is displayed with the understanding that the publisher and authors are not engaged in rendering real estate, legal, accounting, tax, or other professional services and that the publisher and authors are not offering such advice in this publication. If real estate, legal, or other expert assistance is required, the services of a competent, professional person should be sought.
The information contained in this publication is subject to change without notice. METROLIST, INC., DBA RECOLORADO MAKES NO WARRANTY OF ANY KIND WITH REGARD TO THIS MATERIAL, INCLUDING, BUT NOT LIMITED TO, THE IMPLIED WARRANTIES OF MERCHANTABILITY AND FITNESS FOR A PARTICULAR PURPOSE. METROLIST, INC., DBA RECOLORADO SHALL NOT BE LIABLE FOR ERRORS CONTAINED HEREIN OR FOR ANY DAMAGES IN CONNECTION WITH THE FURNISHING, PERFORMANCE, OR USE OF THIS MATERIAL.
Buyer Agency Compensation
The listing broker’s offer of compensation is made only to participants of the MLS where the listing is filed.