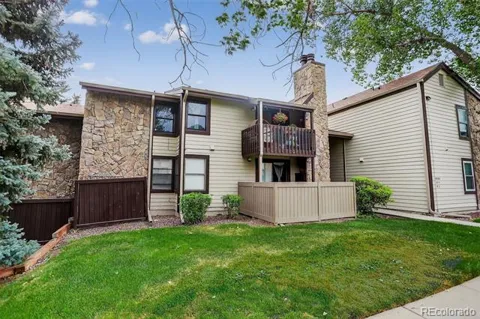
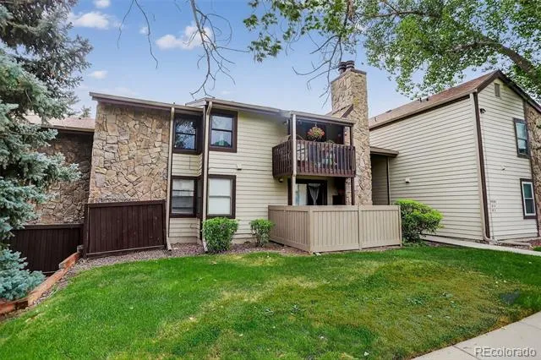
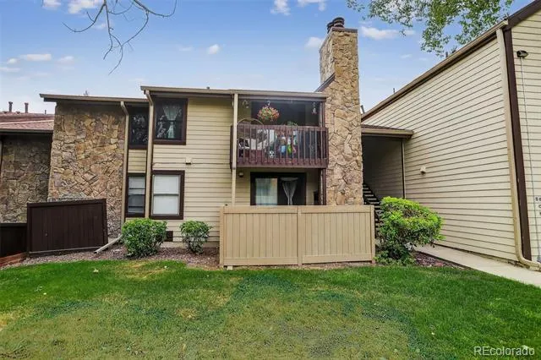
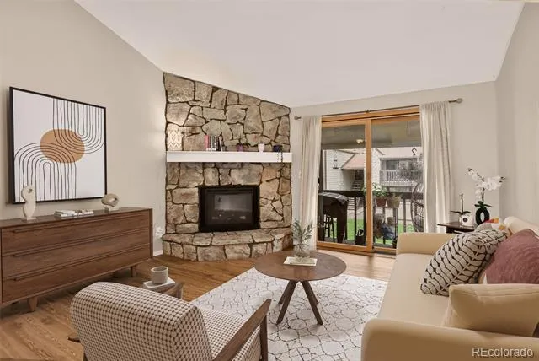
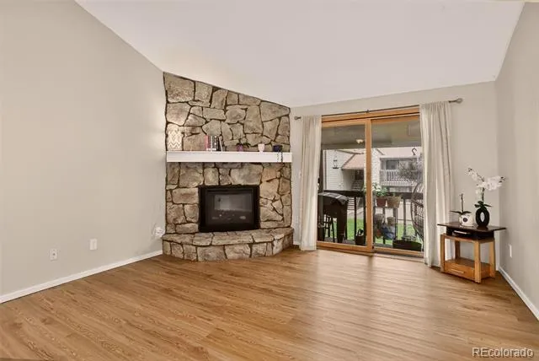
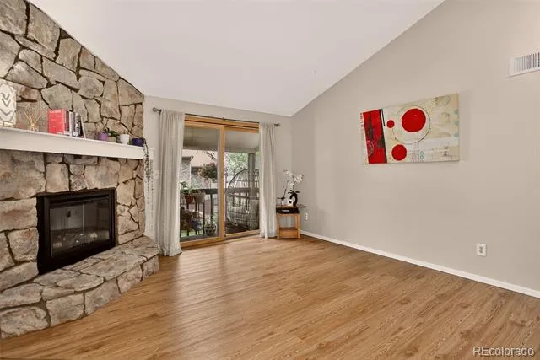
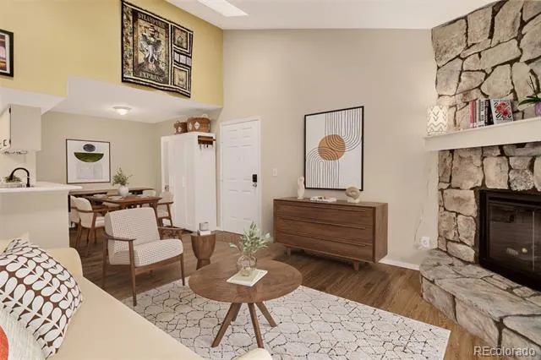
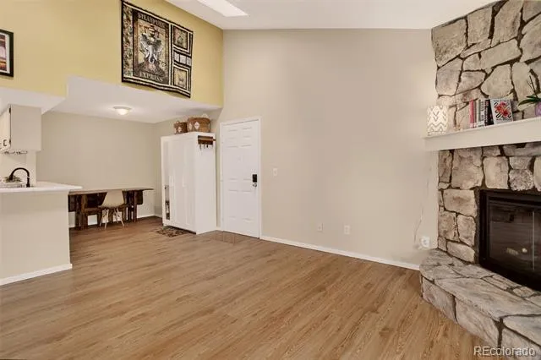
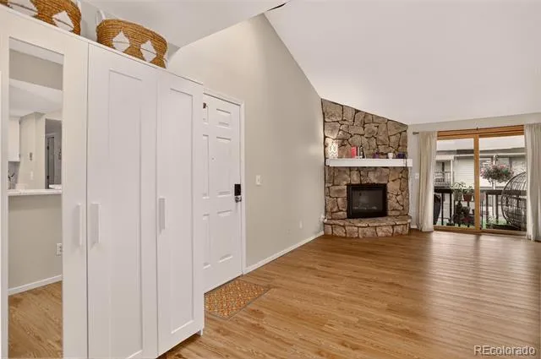
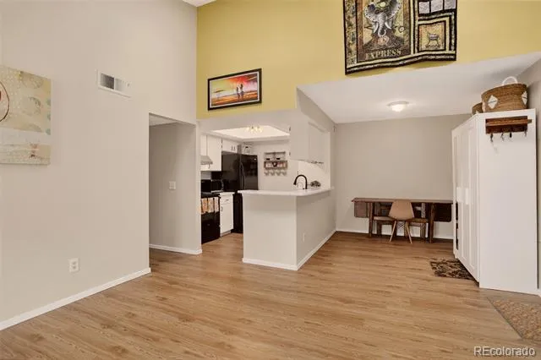
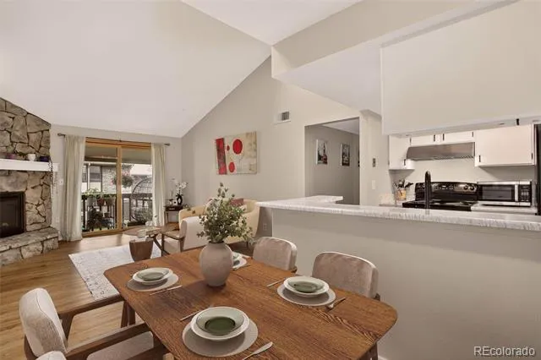
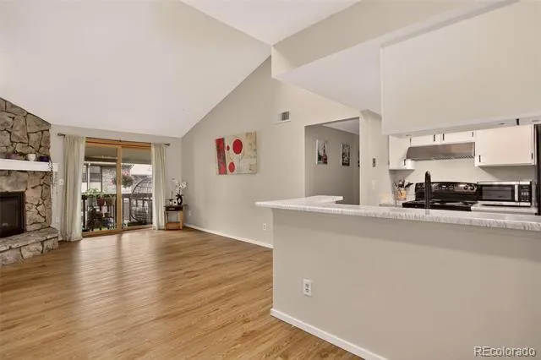
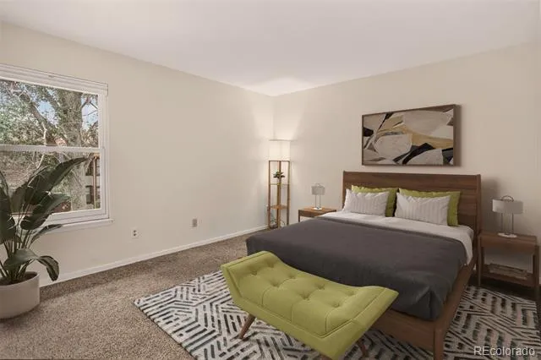
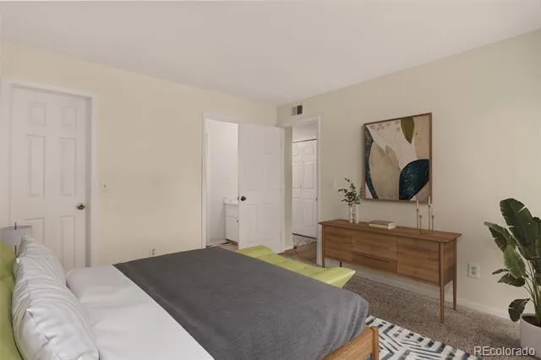
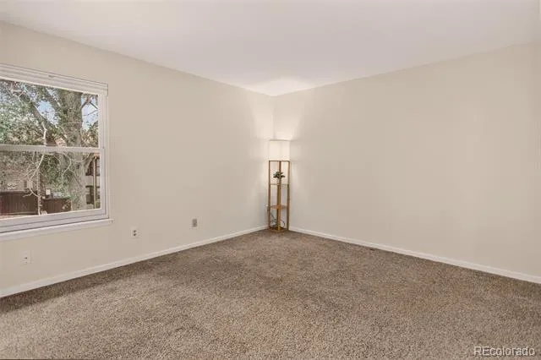
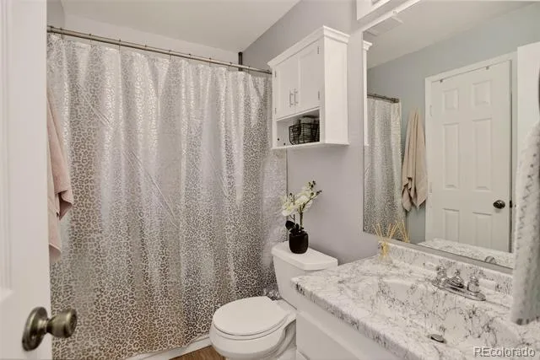
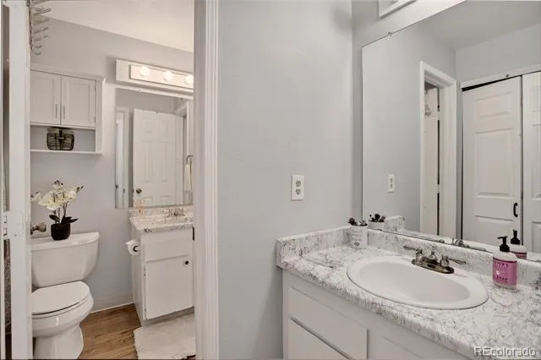
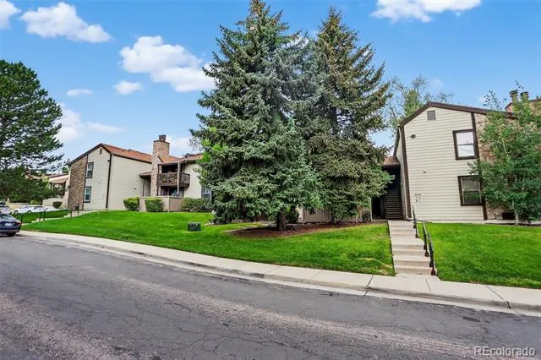
Step into this beautifully updated 2-bedroom, 1¼-bath upper-level condo, overflowing with natural light, character, and the kind of warmth that instantly feels like home. Vaulted ceilings, skylights, and a cozy fireplace create an inviting atmosphere the moment you walk in.
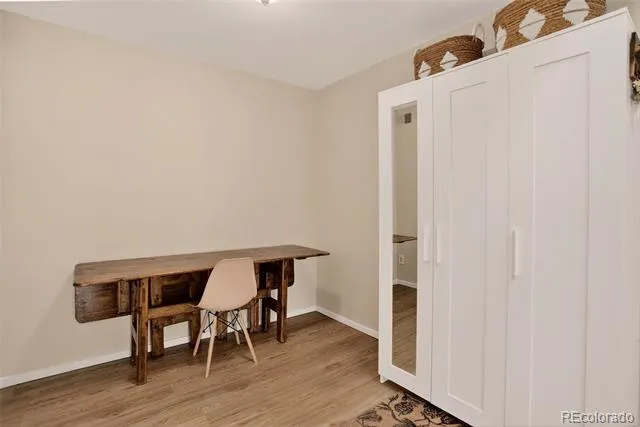
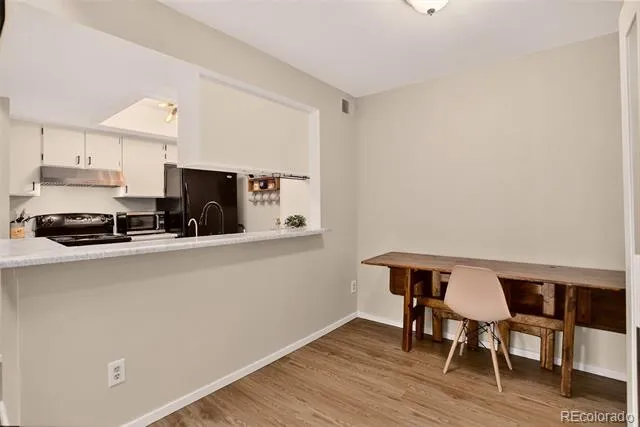
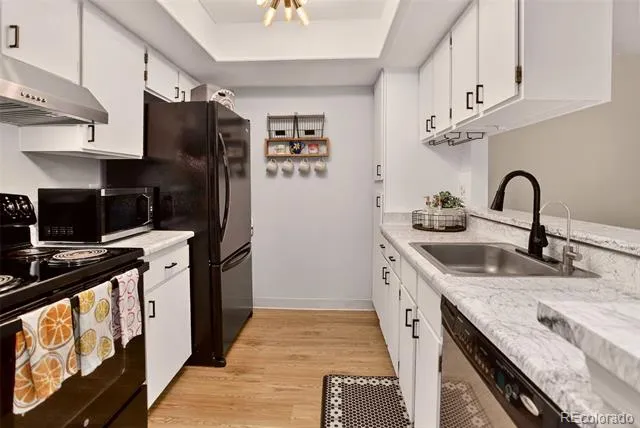
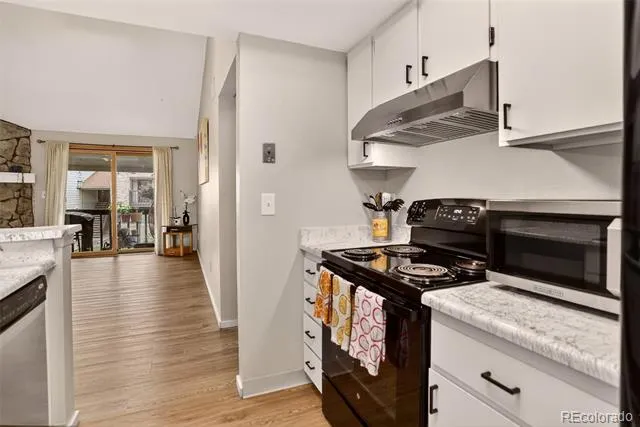
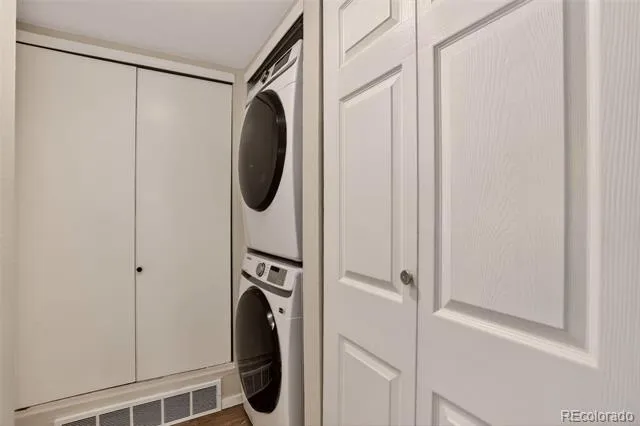
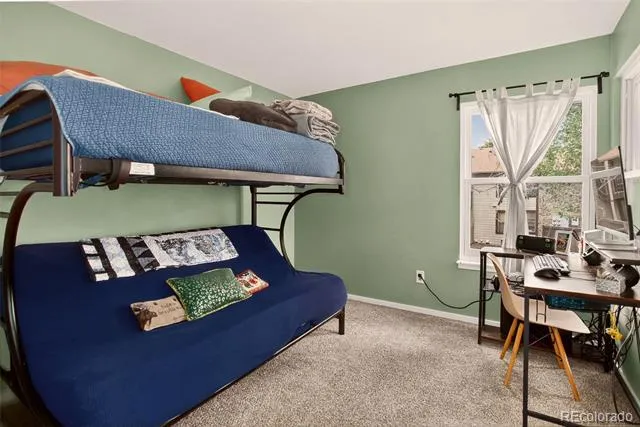
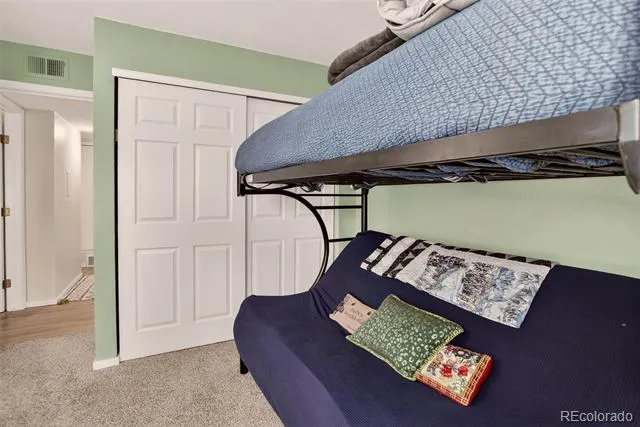
The open-concept kitchen features updated appliances and a dedicated dining area perfect for hosting friends or enjoying quiet meals at home. The spacious primary bedroom offers a peaceful retreat with an en-suite bath and a generous walk-in closet. The second bedroom is ideal as a guest room, home office, workout space- whatever fits your lifestyle. In-unit washer and dryer included.
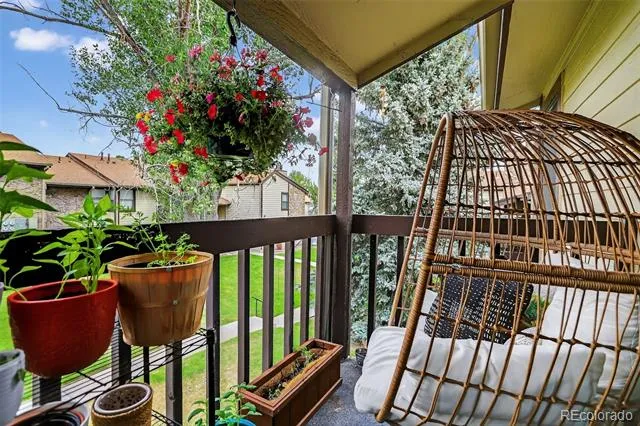
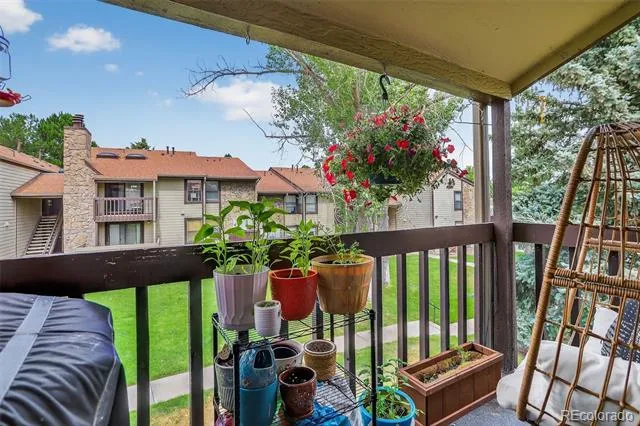
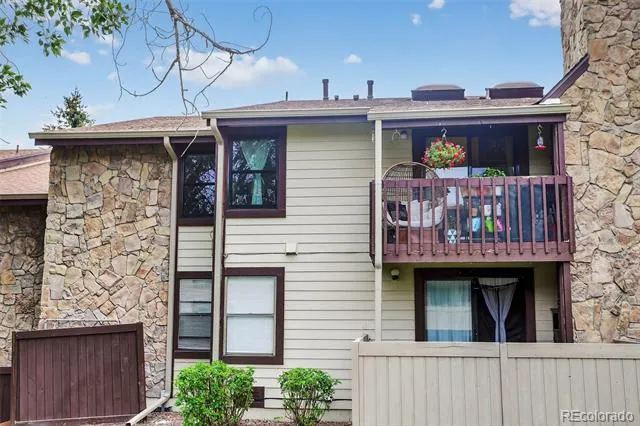
Your private balcony is a true standout, overlooking a serene courtyard with mature trees and beautifully maintained landscaping. It’s the perfect spot for morning coffee or unwinding at sunset. Additional perks include a private storage closet and easy access to the community pool just steps away.
Outdoor lovers will appreciate the proximity to walking and biking trails, Standley Lake, and endless recreation. Major upgrades include new Renewal by Andersen windows and patio door (2022) with transferable warranty and a brand-new water heater installed October 2025.
An incredible investment opportunity—this unit is easy to rent! Seller is willing to cover HOA dues through the end of 2026.
For quick mortgage approval- preferred lender is offering a $3,500 credit towards financing costs for a buyer who uses him for the mortgage.
Property Details
- Interior
- Ceiling Fan(s), High Ceilings, Open Floorplan, Vaulted Ceiling(s), Walk-In Closet(s)
- Fireplaces
- 1
- Cooling
- Central Air
- Heating
- Forced Air
- Cooling Features
- Central Air
- Bedrooms
- 2
- Bathrooms
- 1.0
- Full Baths
- 1
- Lot Features
- Landscaped, Master Planned, Near Public Transit
- Stories
- 1
- Lot Description
- Landscaped, Master Planned, Near Public Transit
- Pool
- 1
- Pool Description
- Outdoor Pool
- Pool Features
- Outdoor Pool
- Exterior Features
- Balcony, Lighting
- Exterior Materials
- Balcony, Lighting
- Pool Shared
- 1
- Square Feet
- 1011
- Property Type
- Purchase
- Year Built
- 1983
- Foundation
- Slab
- Roof
- Composition
- Sewer Information
- Public Sewer
- Utility Source
- Public
- Utility Features
- Cable Available, Electricity Connected
- Appliances
- Dishwasher, Disposal, Dryer, Microwave, Oven, Range, Range Hood, Refrigerator, Washer
- Subdivision
- Mountain Vista Village
- School District
- Jefferson County R-1
- Elementary School
- Weber
- Middle School
- Pomona
- High School
- Pomona
- County
- Jefferson
- Region
- Arvada
- Taxes Annual
- $1,476
- HOA
- 1
- HOA Fees
- 442.87
Location
Legal
Based on information submitted to the MLS GRID as of 2026-09-12 22:22:46 UTC. All data is obtained from various sources and may not have been verified by broker or MLS GRID. Supplied Open House information is subject to change without notice. All information should be independently reviewed and verified for accuracy. Properties may or may not be listed by the office/agent presenting the information.
Last Updated: Sep 12, 2026 10:22 PM. Source: RECOLORADO
Provided By
Listed by Amanda Larson (#cc8ab0c2ea16d38f0bf045cb8bccab57), amanda.larson@cbrealty.com,303-5
Listing Office: Coldwell Banker Realty 24
Legal Notice
This publication is designed to provide information with regard to the subject matter covered. It is displayed with the understanding that the publisher and authors are not engaged in rendering real estate, legal, accounting, tax, or other professional services and that the publisher and authors are not offering such advice in this publication. If real estate, legal, or other expert assistance is required, the services of a competent, professional person should be sought.
The information contained in this publication is subject to change without notice. METROLIST, INC., DBA RECOLORADO MAKES NO WARRANTY OF ANY KIND WITH REGARD TO THIS MATERIAL, INCLUDING, BUT NOT LIMITED TO, THE IMPLIED WARRANTIES OF MERCHANTABILITY AND FITNESS FOR A PARTICULAR PURPOSE. METROLIST, INC., DBA RECOLORADO SHALL NOT BE LIABLE FOR ERRORS CONTAINED HEREIN OR FOR ANY DAMAGES IN CONNECTION WITH THE FURNISHING, PERFORMANCE, OR USE OF THIS MATERIAL.
Buyer Agency Compensation
The listing broker’s offer of compensation is made only to participants of the MLS where the listing is filed.