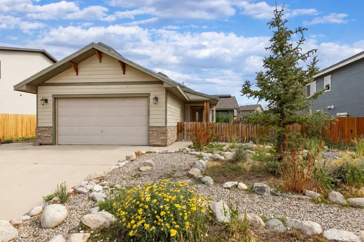
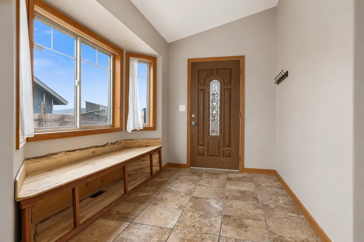
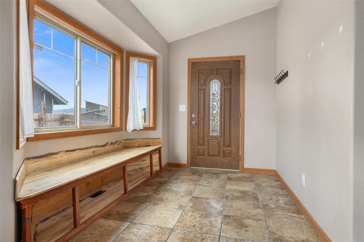
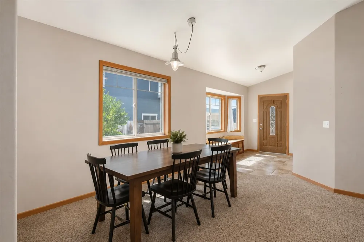
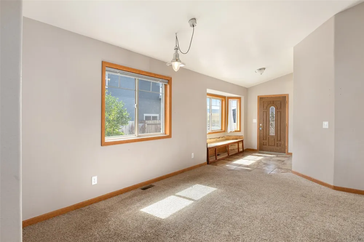
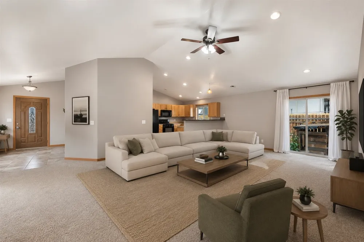
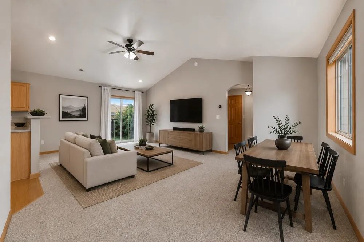
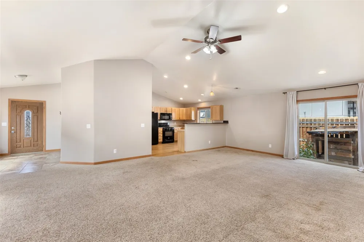
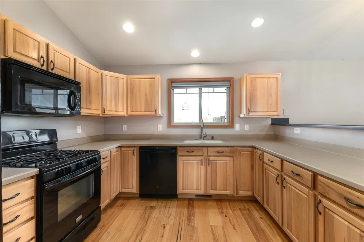
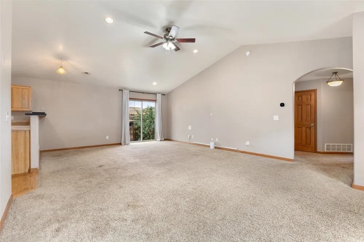
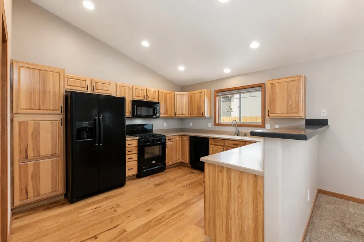
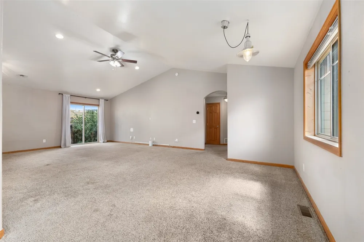
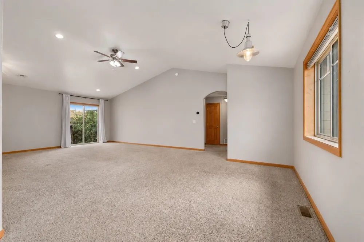
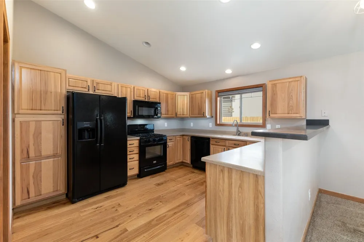
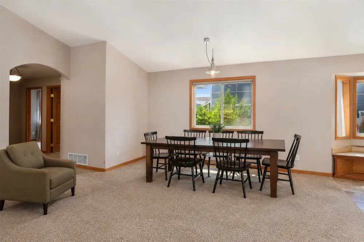
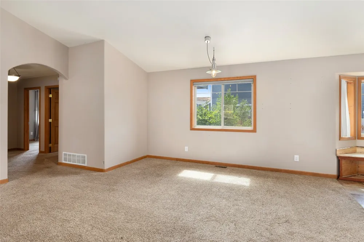
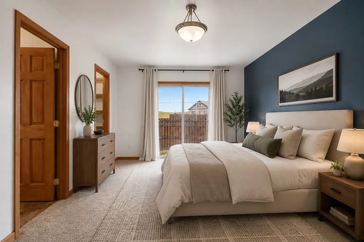
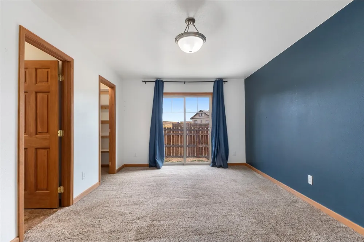
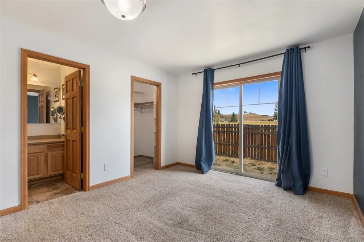
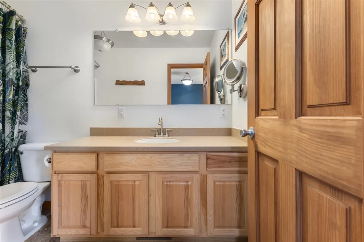
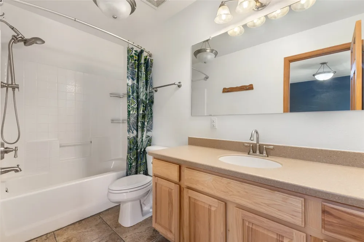
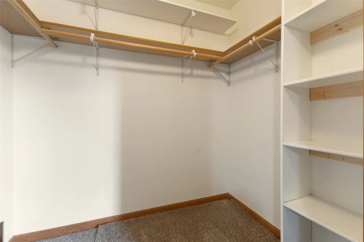
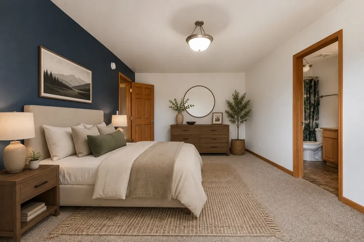
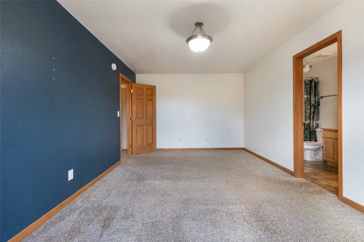
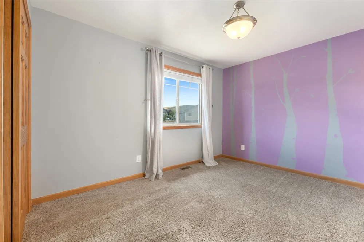
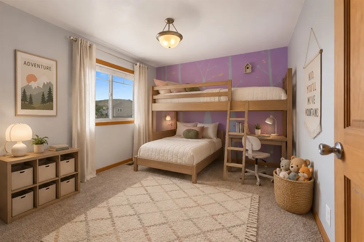
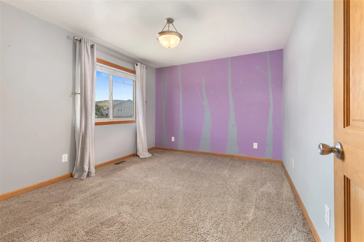
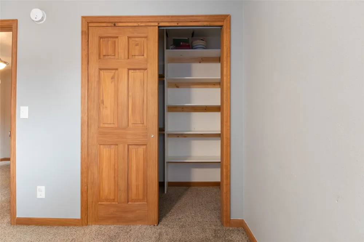
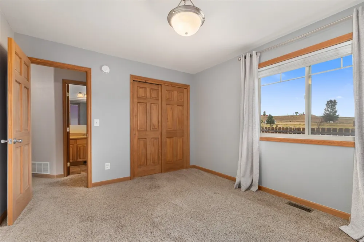
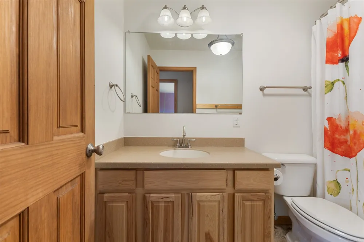
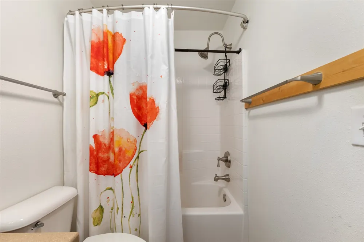
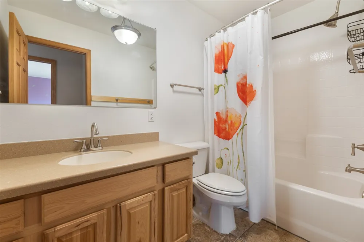
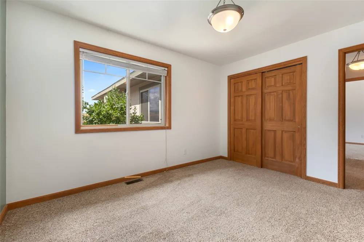
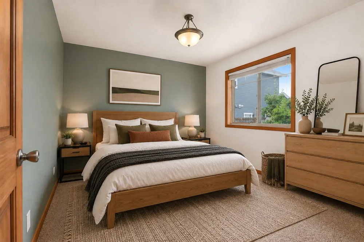
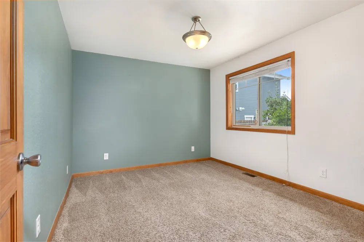
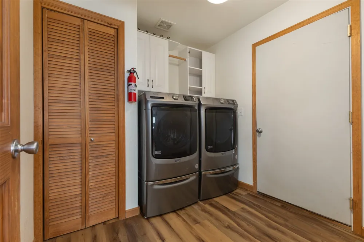
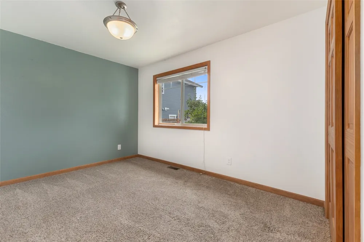
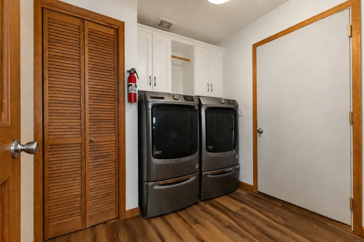
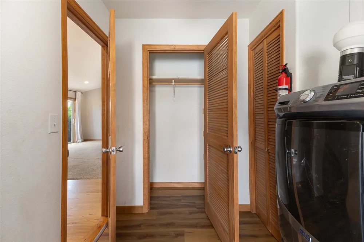
This ranch-style home sits in one of Hayden's most desirable neighborhoods. Three bedrooms, two bathrooms, and move-in-ready space with plenty of room left to make it your own. Inside, the open-concept living, dining, and kitchen area is anchored by vaulted ceilings, with generously sized bedrooms throughout. The primary suite includes an en-suite bathroom and a walk-in closet, plus direct yard access, a detail dog owners in particular will appreciate. A dedicated utility room with a washer, dryer, and pantry keeps daily life easy.
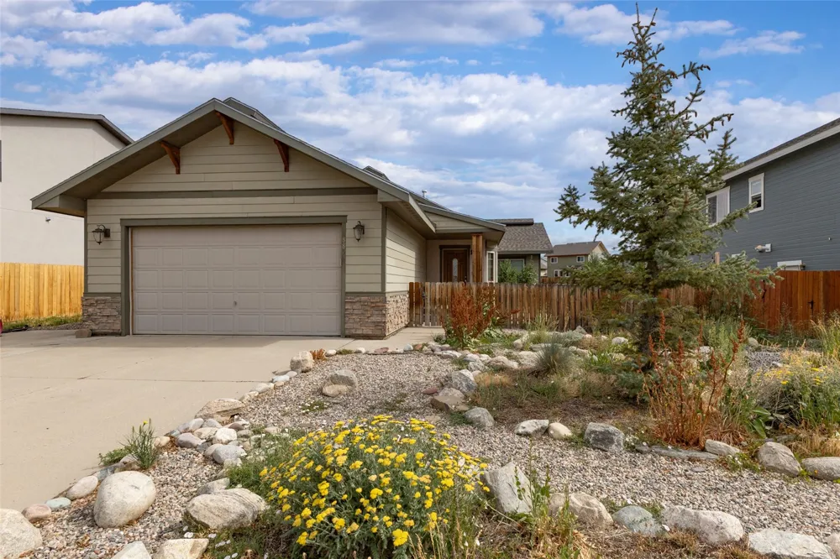
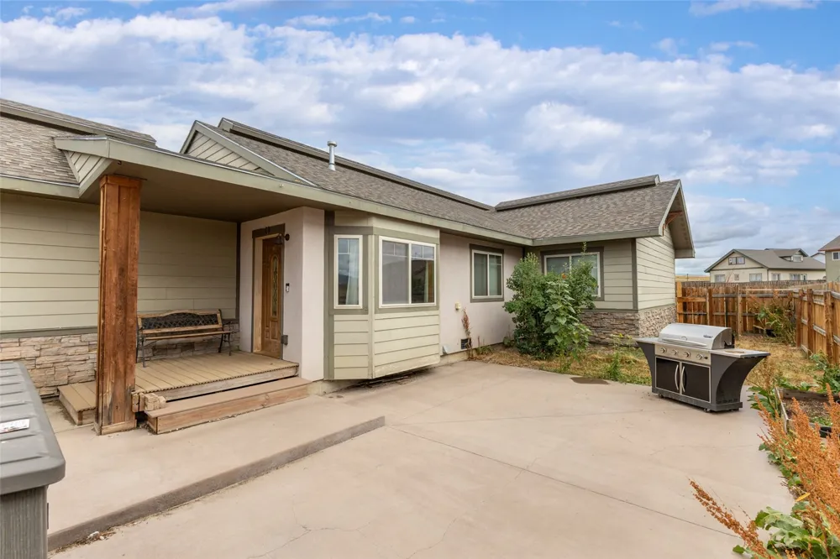
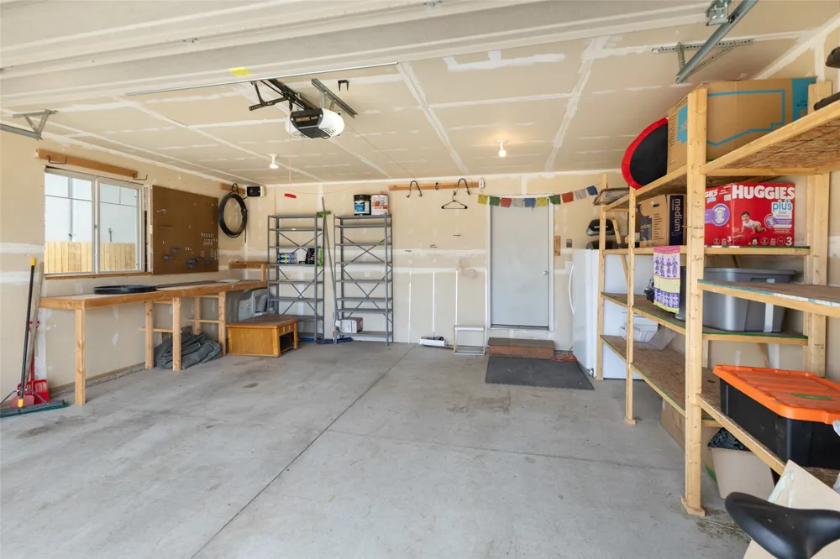
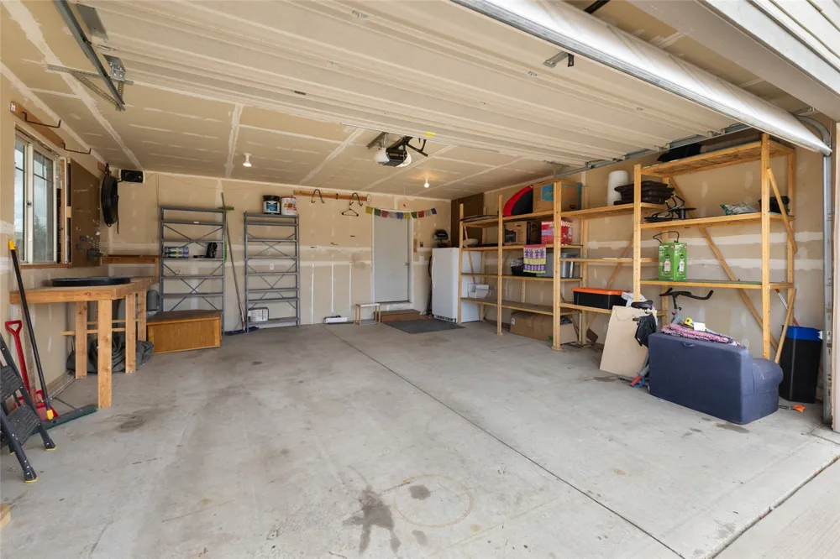
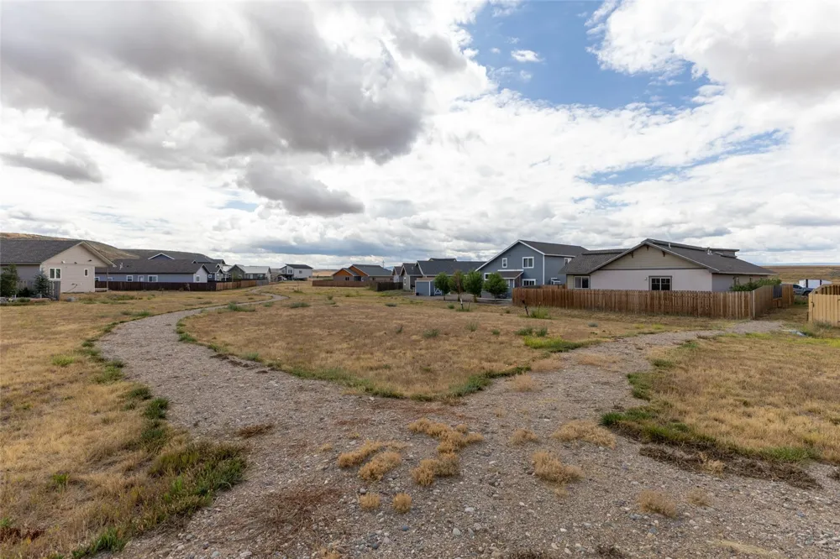
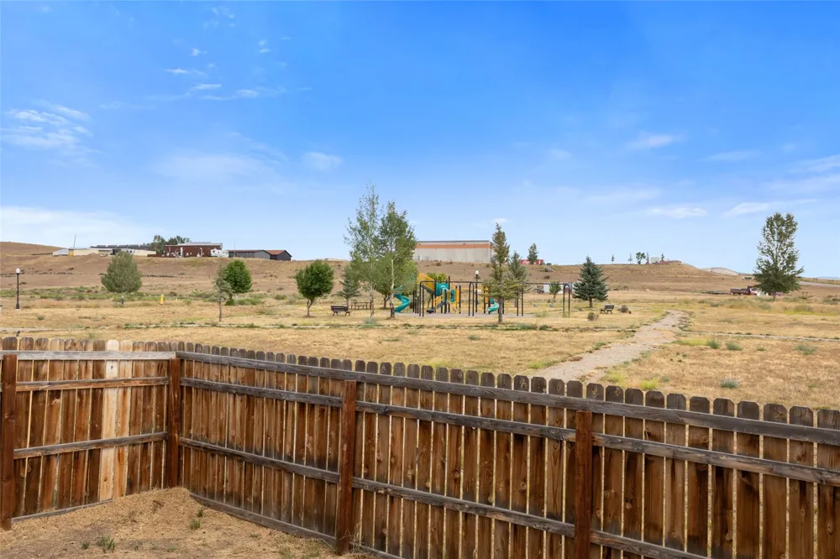
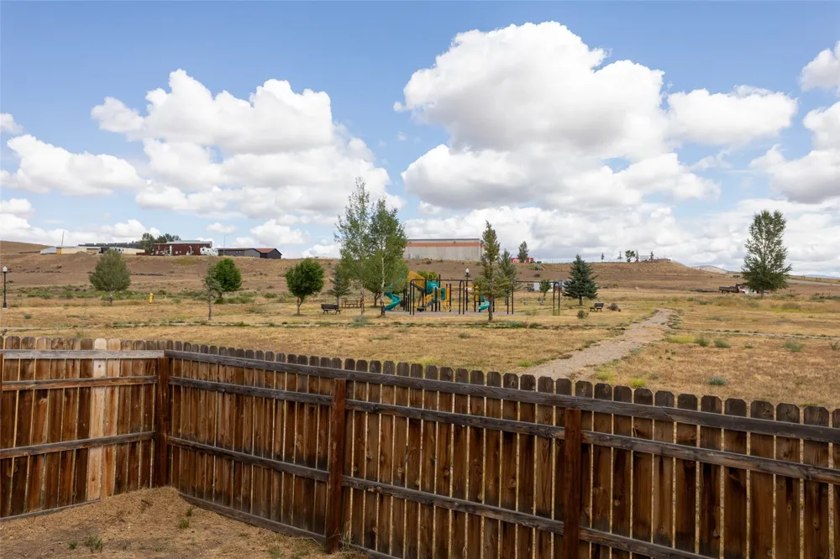
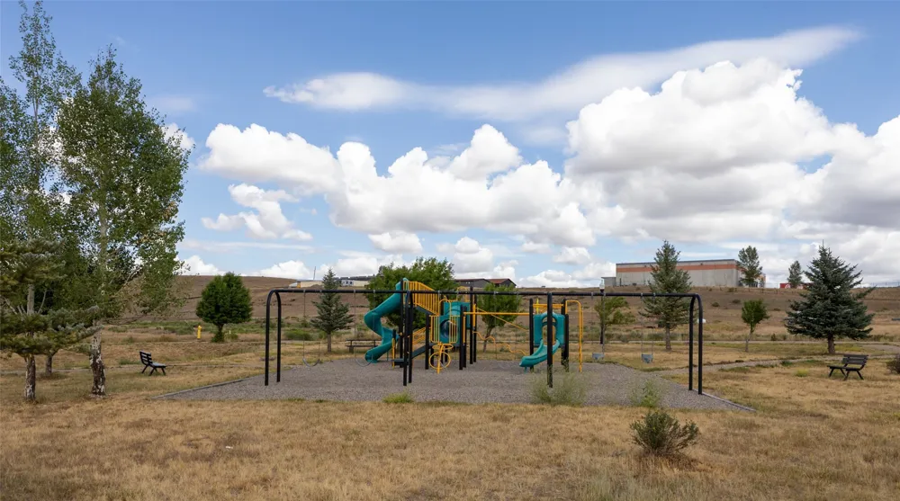
Outside, the lot includes a xeriscaped, irrigated front yard along with side and back yards, plus additional outdoor storage sheds. The two-car attached garage is built for more than just parking, with storage shelving, a stand-up freezer, a workbench, and a 220v outlet ready for EV charging or heavy-duty tools. The driveway offers parking for three to six vehicles. Right behind the house, a green space with a playground gives the kids somewhere to run.
The neighborhood offers maintained walking trails, open space, and a park, with the Sage Creek trails just around the corner. Dry Creek keeps you conveniently positioned for a commute into Steamboat, without giving up the quieter pace of Hayden living, and downtown Hayden's parks, shops, and restaurants are just a few minutes away.
Come see what Hayden living is all about.
Property Details
- Interior
- Main Level Primary
- Heating
- Forced Air
- Bedrooms
- 3
- Bathrooms
- 2.0
- Full Baths
- 2
- View
- Meadow,Mountains
- Lot Features
- Level, See Remarks
- Lot Description
- Level, See Remarks
- Acres
- 0.0
- Square Feet
- 1599.0
- Lot Size (sqft)
- 0.15
- Parking Features
- Garage
- Parking
- 1
- Parking Type
- Garage
- Parking Garage Spaces
- 2.0
- Property Type
- Purchase
- Basement
- 1
- Property Subtype Additional
- Single Family Residence
- Basement Description
- Sump Pump
- Year Built
- 2010
- Roof
- Asphalt
- Sewer Information
- Connected, Public Sewer
- Utility Source
- Public
- Utility Features
- Electricity Available, Natural Gas Available, Sewer Available, Trash Collection, Water Available, Sewer Connected
- Appliances
- Dryer, Dishwasher, Microwave, Oven, Range, Refrigerator, Washer, Washer Dryer
- Subdivision
- DRY CREEK VILLAGE
- Community Features
- See Remarks
- Elementary School
- Hayden
- Middle School
- Hayden
- High School
- Hayden
- County
- ROUTT
- Region
- Hayden
- Taxes Annual
- $4,195
- HOA
- 1
- HOA Fees
- 300.0
Location
Legal
IDX information is provided exclusively for personal, non-commercial use, and may not be used for any purpose other than to identify prospective properties consumers may be interested in purchasing. Information is deemed reliable but not guaranteed.
Last Updated: Aug 30, 2026 5:05 PM. Source: SUMMITMLS
Provided By
Listed by Carly Kelly (#SS55054450), Email: carly@thesteamboatgroup.com
Listing Office: The Steamboat Group (#SSM4130)