Welcome Home to Marston! — BACK ON THE MARKET! MOTIVATED SELLER — Don’t Miss Your Second Chance!
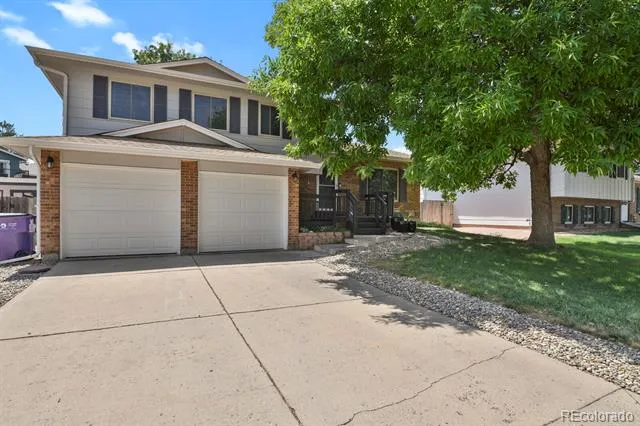
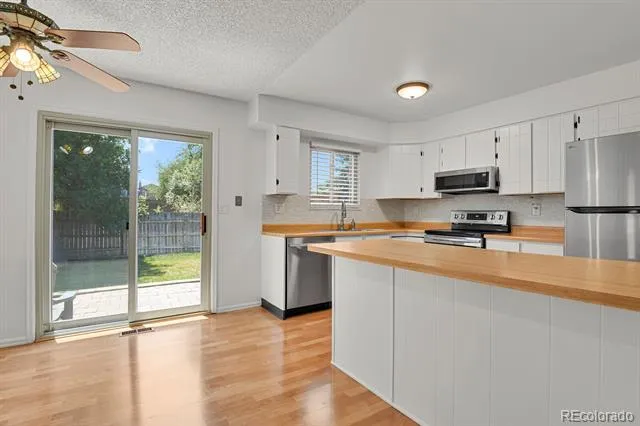
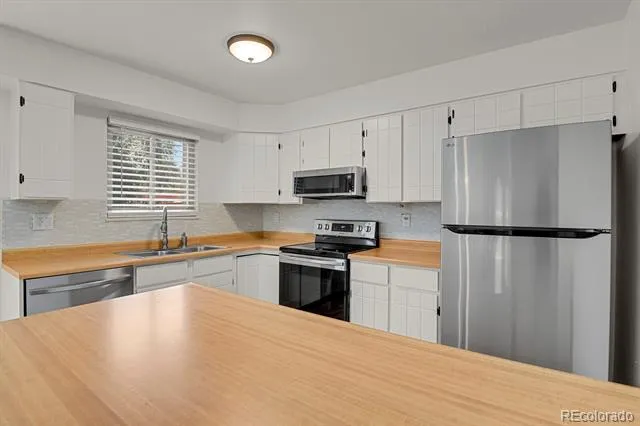
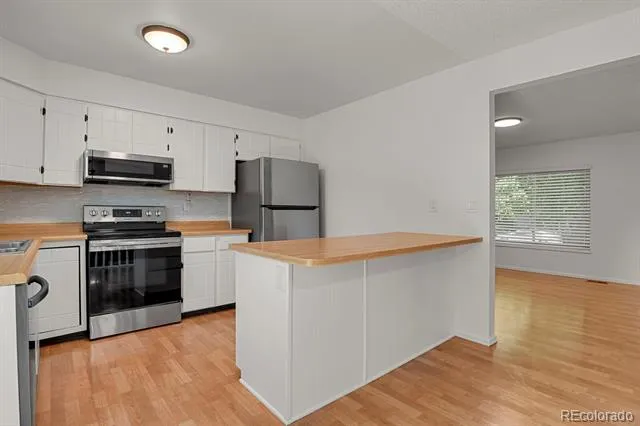
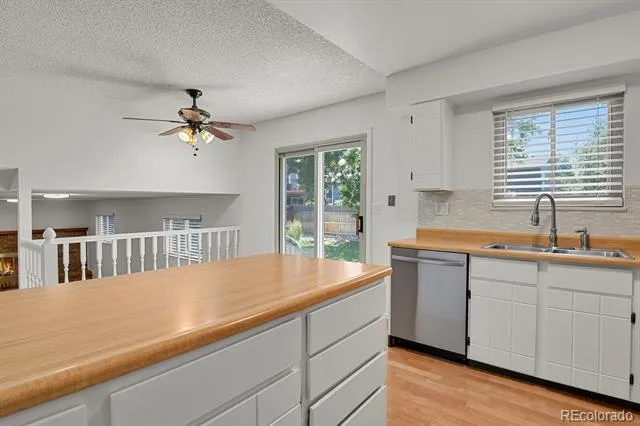
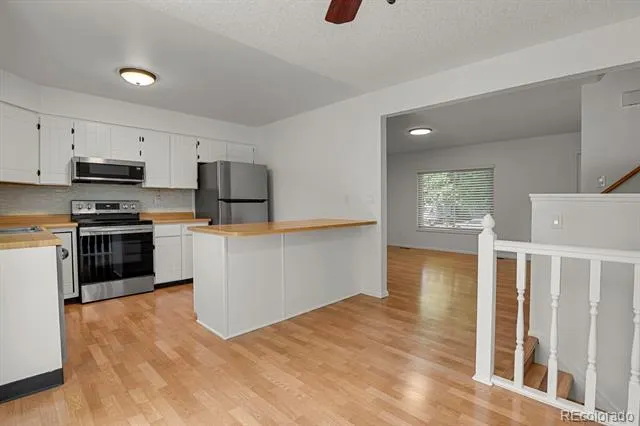
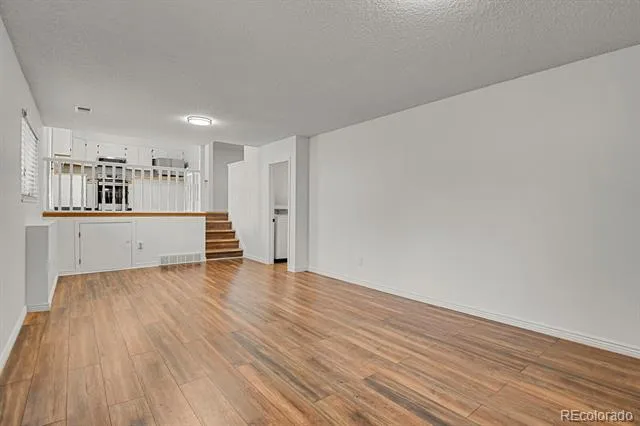
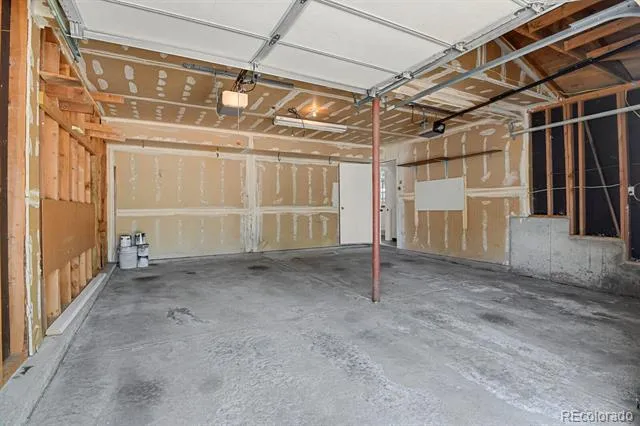
Welcome to this beautifully updated 3-bedroom, 3-bathroom home with a 2-car attached garage in the highly sought-after Marston neighborhood. Back on the market through no fault of the seller, this move-in-ready home offers an exceptional combination of comfort, updates, and value in a fantastic location.
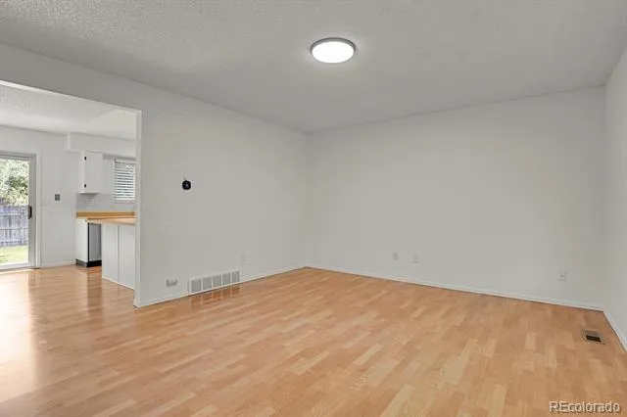
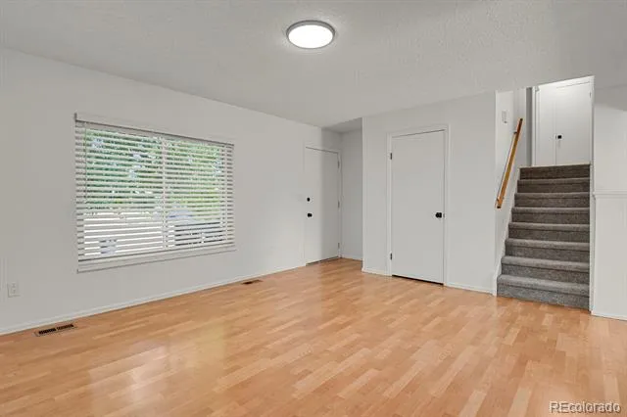
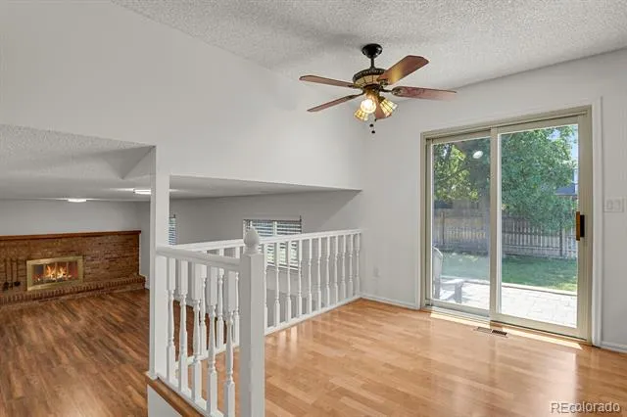
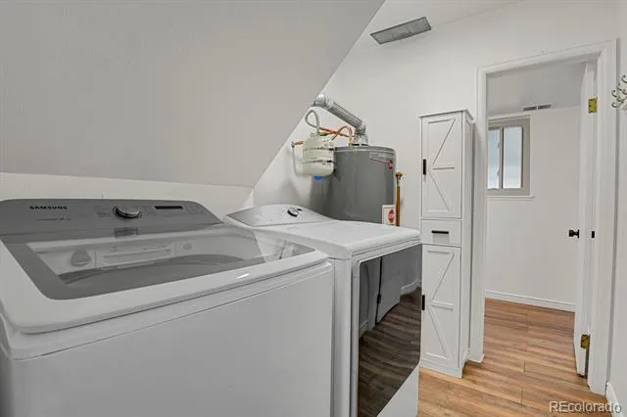
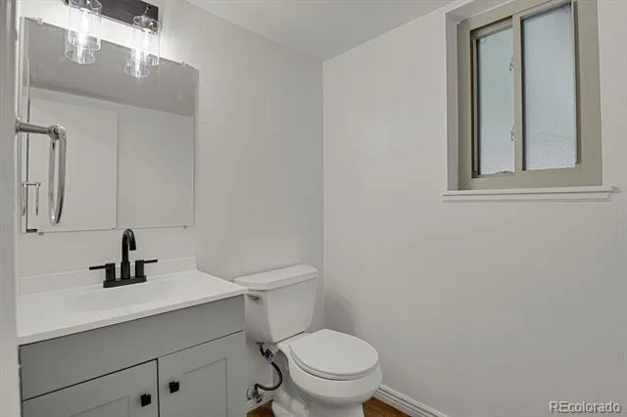
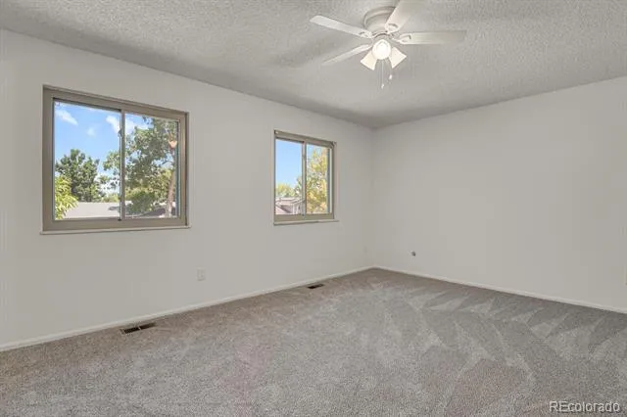
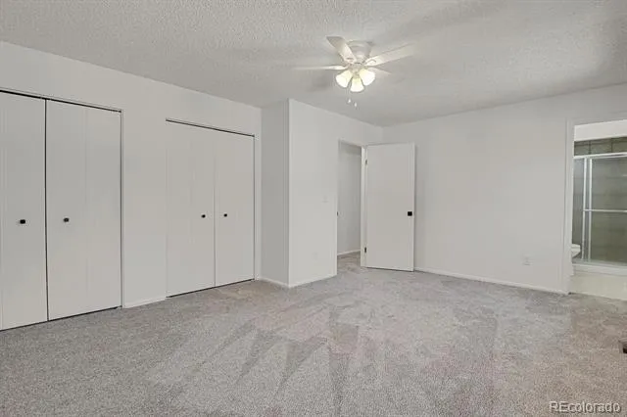
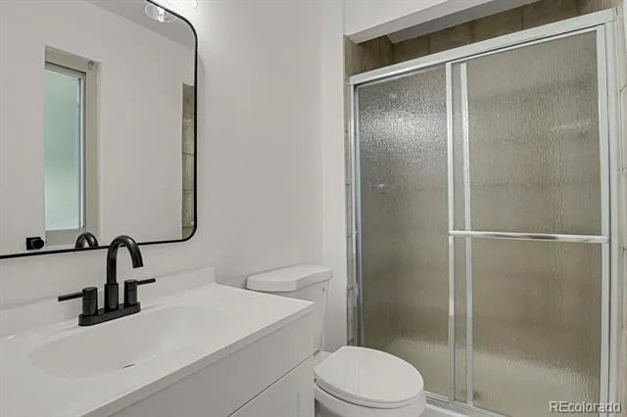
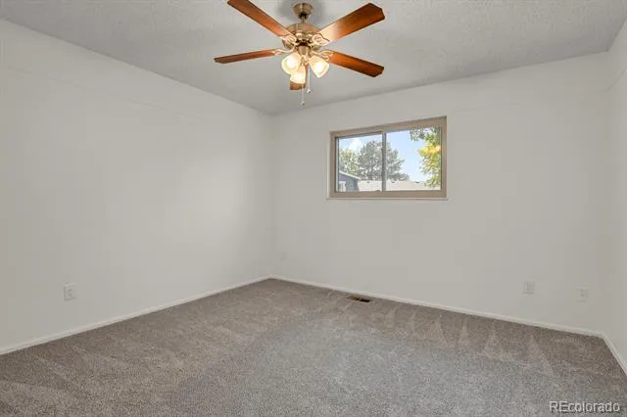
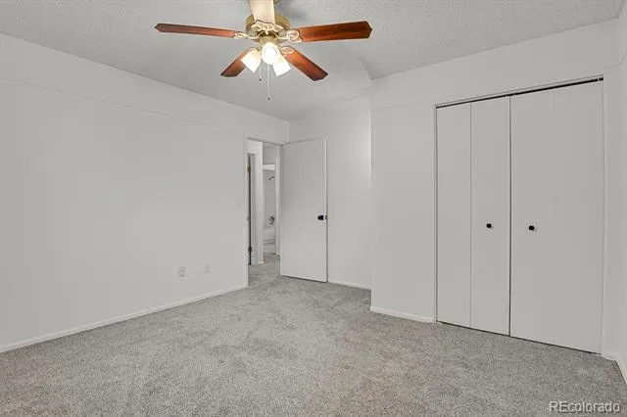
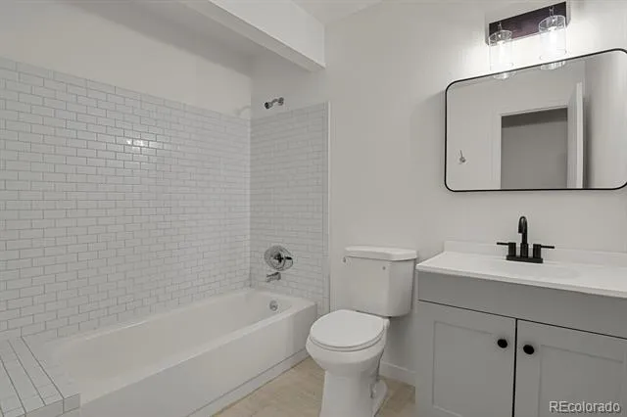
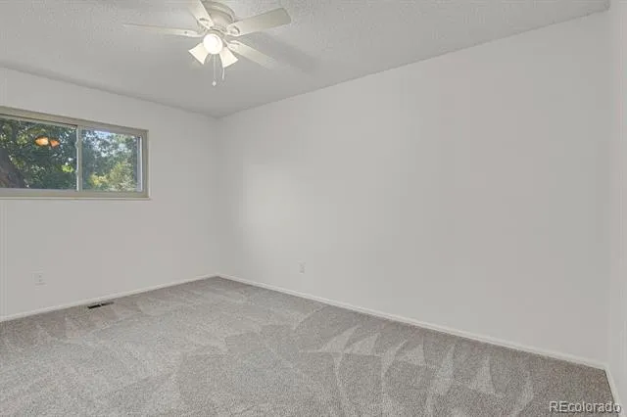
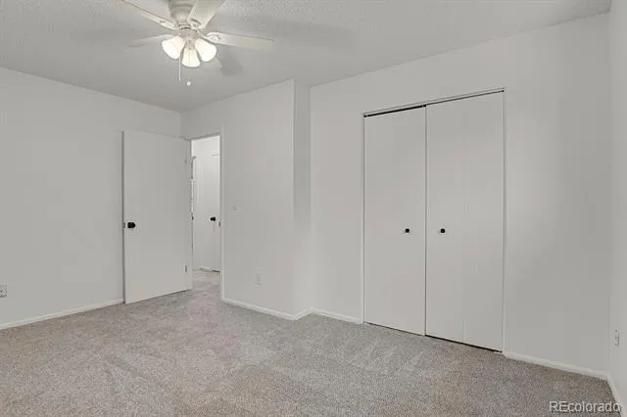
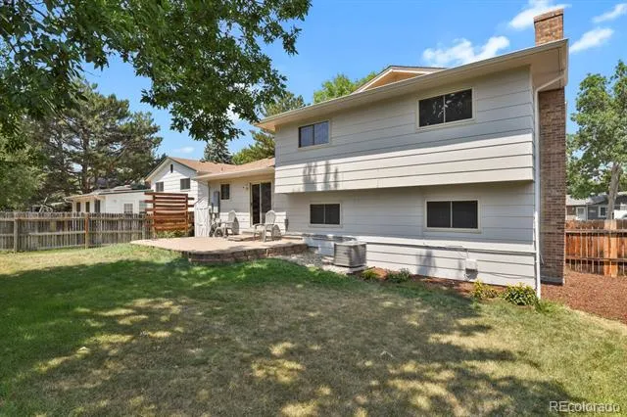
Recent improvements provide both peace of mind and modern appeal, including a newer roof, furnace, central air conditioning, water heater, gutters, and exterior paint. Inside, you’ll find fresh interior paint, new carpet, updated flooring in all bathrooms, new vanities and toilets, and new electrical outlets and lighting throughout, creating a fresh and inviting atmosphere.
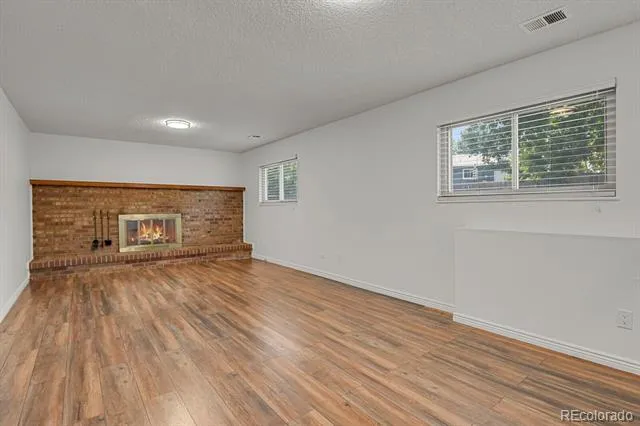
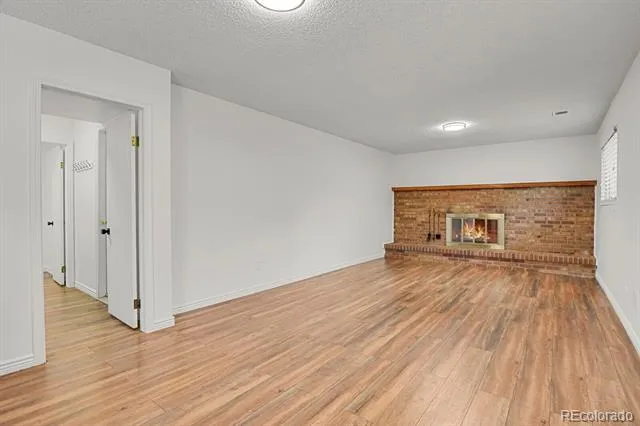
The spacious living area features a cozy gas fireplace (gas line needs connecting), making it a wonderful gathering space for relaxing evenings.
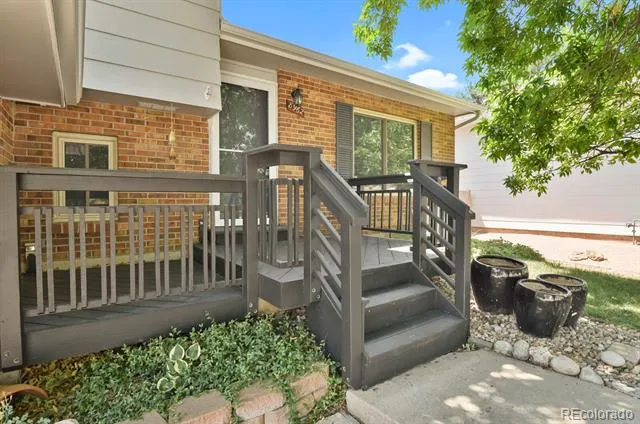
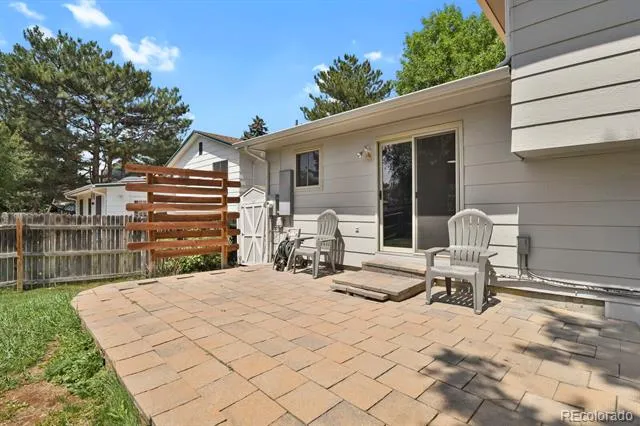
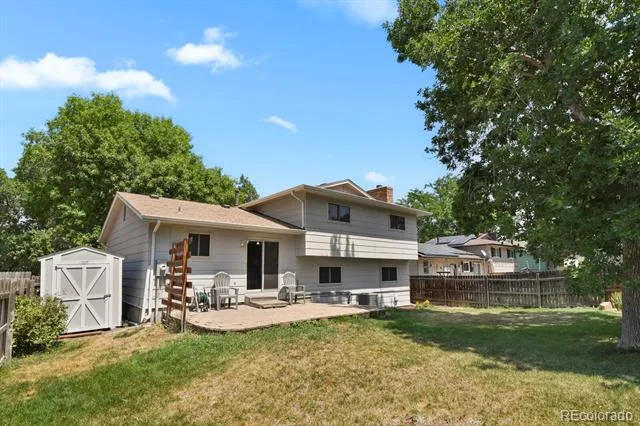
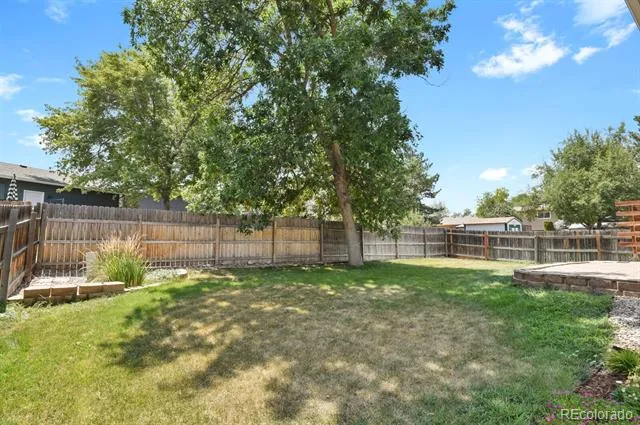
Step outside to enjoy the beautifully landscaped backyard, perfect for entertaining, summer barbecues, or simply relaxing outdoors. Mature trees in both the front and backyard provide plenty of shade while adding to the home’s charm and curb appeal. Located in the desirable Marston community, this home offers convenient access to parks, shopping, dining, schools, and major commuting routes.
This is a fantastic opportunity to own a beautifully updated home in one of the area’s most desirable neighborhoods. With a motivated seller and so many recent updates, this home is ready for its next owner.
Schedule your private showing today — this opportunity won’t last long!
Property Details
- Interior
- Breakfast Nook, Eat-in Kitchen, Kitchen Island, Smart Thermostat
- Fireplaces
- 1
- Cooling
- Central Air
- Heating
- Forced Air
- Cooling Features
- Central Air
- Bedrooms
- 3
- Bathrooms
- 2.0
- Full Baths
- 2
- Stories
- Tri-Level
- Exterior Features
- Private Yard
- Exterior Materials
- Private Yard
- Acres
- 0.14
- Square Feet
- 1710
- Lot Size (sqft)
- 6100.0
- Parking Features
- Concrete
- Parking Spaces
- 2
- Parking Type
- Garage
- Parking Garage Spaces
- 2
- Property Type
- Purchase
- Style
- Traditional
- Basement
- 1
- Basement Description
- Crawl Space
- Year Built
- 1979
- Foundation
- Concrete Perimeter
- Roof
- Simulated Shake
- Sewer Information
- Public Sewer
- Utility Features
- Cable Available, Electricity Available, Natural Gas Available, Phone Available
- Appliances
- Convection Oven, Cooktop, Dishwasher, Disposal, Dryer, Gas Water Heater, Microwave, Oven, Refrigerator, Self Cleaning Oven, Wash
- Subdivision
- Marston
- School District
- Denver 1
- Elementary School
- Grant Ranch E-8
- Middle School
- Grant Ranch E-8
- High School
- John F. Kennedy
- County
- DENVER
- Region
- Denver
- Zoning
- R-1
Location
Legal
Based on information submitted to the MLS GRID as of 2026-08-30 15:42:42 UTC. All data is obtained from various sources and may not have been verified by broker or MLS GRID. Supplied Open House information is subject to change without notice. All information should be independently reviewed and verified for accuracy. Properties may or may not be listed by the office/agent presenting the information.
Last Updated: Aug 30, 2026 3:42 PM. Source: RECOLORADO
Provided By
Listed by Gina Romero, 303-324-2068
Listing Office: HomeSmart Realty
Legal Notice
This publication is designed to provide information with regard to the subject matter covered. It is displayed with the understanding that the publisher and authors are not engaged in rendering real estate, legal, accounting, tax, or other professional services and that the publisher and authors are not offering such advice in this publication. If real estate, legal, or other expert assistance is required, the services of a competent, professional person should be sought.
The information contained in this publication is subject to change without notice. METROLIST, INC., DBA RECOLORADO MAKES NO WARRANTY OF ANY KIND WITH REGARD TO THIS MATERIAL, INCLUDING, BUT NOT LIMITED TO, THE IMPLIED WARRANTIES OF MERCHANTABILITY AND FITNESS FOR A PARTICULAR PURPOSE. METROLIST, INC., DBA RECOLORADO SHALL NOT BE LIABLE FOR ERRORS CONTAINED HEREIN OR FOR ANY DAMAGES IN CONNECTION WITH THE FURNISHING, PERFORMANCE, OR USE OF THIS MATERIAL.
Buyer Agency Compensation
The listing broker’s offer of compensation is made only to participants of the MLS where the listing is filed.