(970) 317-4255 adrienne@winterwoodrealestate.com corealestateadrienne@gmail.com Winterwood Real Estate
Traffic Dashboard
Home
  • Search
  • Communities
    • Summit County
    • Chaffee County
    • Park County
    • Clear Creek County
    • Teller County
    • Lake County
    • Grand County
    • Jefferson County
  • Buying
    • Buying Info
    • Featured Listings
    • Search Homes
    • Preferred Lenders
  • Selling
  • Recently Sold
  • About
    • Learn More
    • Meet the Team
    • Career Opportunities
    • Our Testimonials
    • Google Calendar
  • Contractors
  • Articles
  • Contact
Traffic Dashboard
Adrienne C Wilson
(970) 317-4255 adrienne@winterwoodrealestate.com
  • Winterwood Real Estate
    PO Box 391
    Hartsel, CO 80449
    (970) 317-4255
    corealestateadrienne@gmail.com
Explore
  • Property Search
  • Communities
  • Buying
  • Selling
About
  • About
  • Contact Us
  • Testimonials
  • Home
Local Guide
  • Search by City
  • Search by Subdivision
  • Search by Zip
  • Search by Area
Legal
  • Privacy
  • Terms
  • DMCA
  • Accessibility
  • Fair Housing
Account
  • Dashboard
  • Logout
  • Login
Adrienne Wilson | Winterwood Real Estate - Footer Logo
©2026 Winterwood Real Estate. All rights reserved.
Website built by CloseHack.
REcolorado
Based on information submitted to the MLS GRID as of 2026-08-30 23:47:28 UTC. All data is obtained from various sources and may not have been verified by broker or MLS GRID. Supplied Open House information is subject to change without notice. All information should be independently reviewed and verified for accuracy. Properties may or may not be listed by the office/agent presenting the information.
elevateMLS
  • The real estate listing information and related content displayed on this site is provided exclusively for consumers’ personal, non-commercial use and may not be used for any purpose other than to identify prospective properties consumers may be interested in purchasing. This information and related content is deemed reliable but is not guaranteed accurate by the Pikes Peak REALTOR® Services Corp d/b/a elevateMLS.

Summit MLS

IDX information is provided exclusively for personal, non-commercial use, and may not be used for any purpose other than to identify prospective properties consumers may be interested in purchasing. Information is deemed reliable but not guaranteed.

Return
  • All Types
  • House+2 more
  • Price
  • Bed/Bath
  • Size
  • Dates
  • Filters
  • Amenities
  • Save
Listings
No results
Sort
Home / Breckenridge / 9 Burntwood Lane
9 Burntwood Lane Breckenridge, CO 80424 9 Burntwood Lane Breckenridge, CO 80424 9 Burntwood Lane Breckenridge, CO 80424 9 Burntwood Lane Breckenridge, CO 80424 9 Burntwood Lane Breckenridge, CO 80424 9 Burntwood Lane Breckenridge, CO 80424 9 Burntwood Lane Breckenridge, CO 80424 9 Burntwood Lane Breckenridge, CO 80424 9 Burntwood Lane Breckenridge, CO 80424 9 Burntwood Lane Breckenridge, CO 80424 9 Burntwood Lane Breckenridge, CO 80424 9 Burntwood Lane Breckenridge, CO 80424 9 Burntwood Lane Breckenridge, CO 80424 9 Burntwood Lane Breckenridge, CO 80424 9 Burntwood Lane Breckenridge, CO 80424 9 Burntwood Lane Breckenridge, CO 80424 9 Burntwood Lane Breckenridge, CO 80424 9 Burntwood Lane Breckenridge, CO 80424 9 Burntwood Lane Breckenridge, CO 80424 9 Burntwood Lane Breckenridge, CO 80424 9 Burntwood Lane Breckenridge, CO 80424 9 Burntwood Lane Breckenridge, CO 80424 9 Burntwood Lane Breckenridge, CO 80424 9 Burntwood Lane Breckenridge, CO 80424 9 Burntwood Lane Breckenridge, CO 80424 9 Burntwood Lane Breckenridge, CO 80424 9 Burntwood Lane Breckenridge, CO 80424 9 Burntwood Lane Breckenridge, CO 80424 9 Burntwood Lane Breckenridge, CO 80424 9 Burntwood Lane Breckenridge, CO 80424 9 Burntwood Lane Breckenridge, CO 80424 9 Burntwood Lane Breckenridge, CO 80424 9 Burntwood Lane Breckenridge, CO 80424 9 Burntwood Lane Breckenridge, CO 80424 9 Burntwood Lane Breckenridge, CO 80424 9 Burntwood Lane Breckenridge, CO 80424 9 Burntwood Lane Breckenridge, CO 80424 9 Burntwood Lane Breckenridge, CO 80424 9 Burntwood Lane Breckenridge, CO 80424 9 Burntwood Lane Breckenridge, CO 80424 9 Burntwood Lane Breckenridge, CO 80424 View All Photos

$2,895,000

| Active

9 Burntwood Lane

Breckenridge, CO 80424

4,720
Square Feet
4
Beds
4.25
Baths
3
Days on Market
S1071109
MLS#
House
Structure
Residential
Zone
Contact

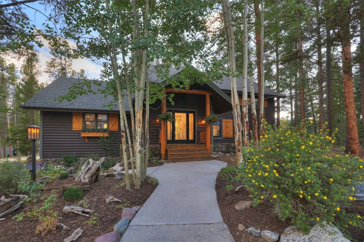
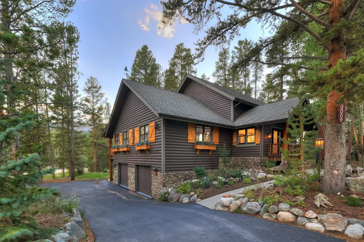
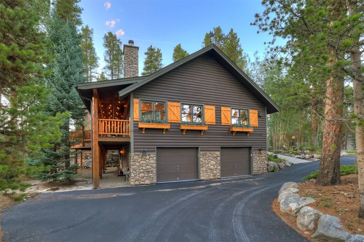
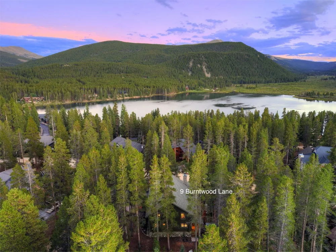
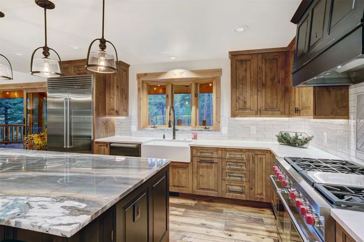
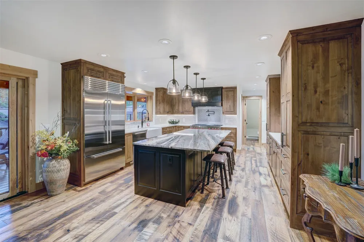
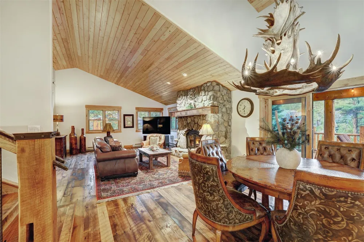
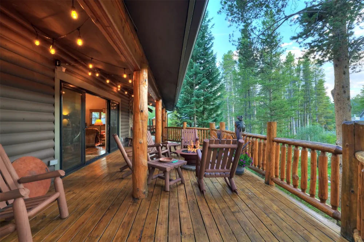
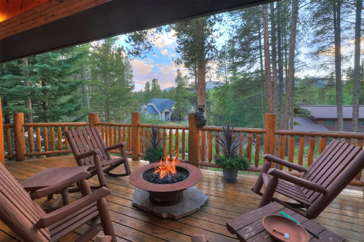
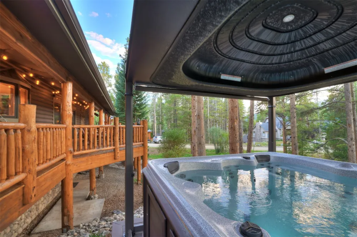
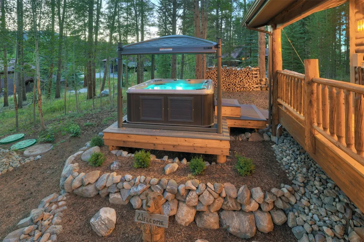

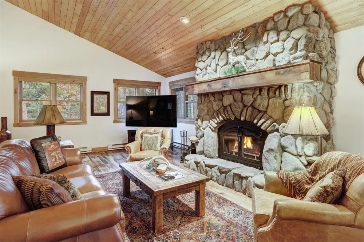
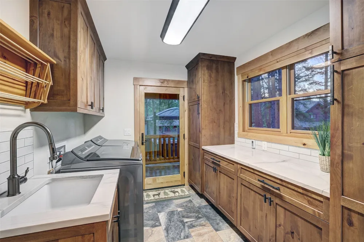
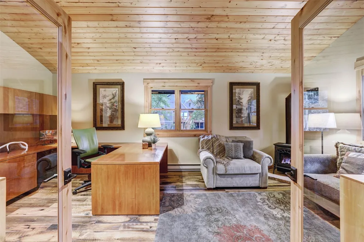
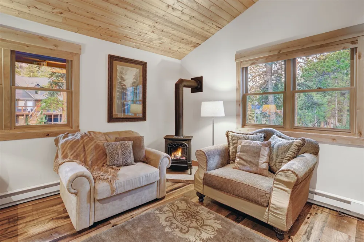
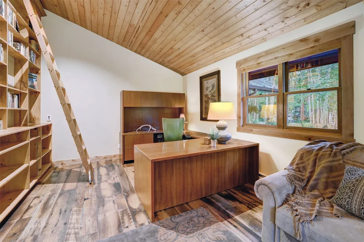
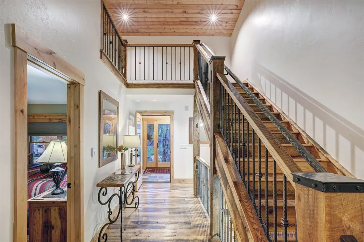
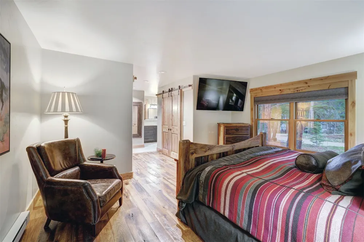
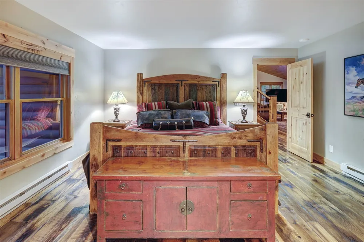
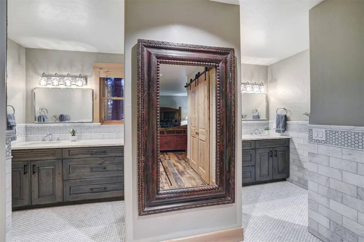
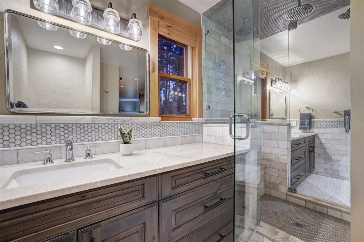
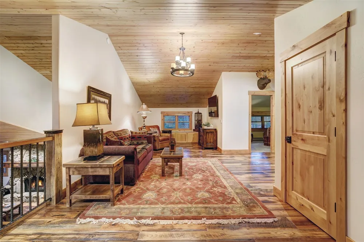
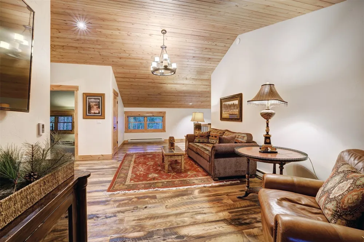
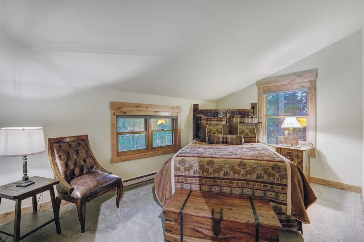
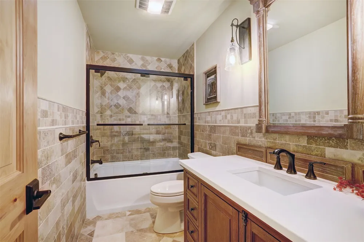
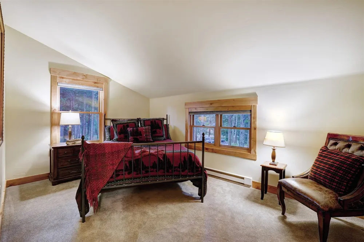
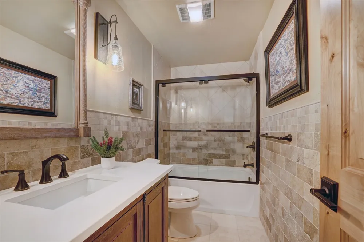
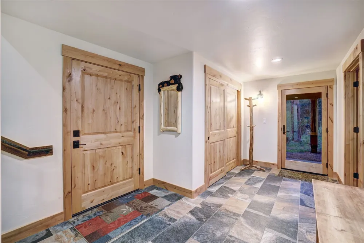
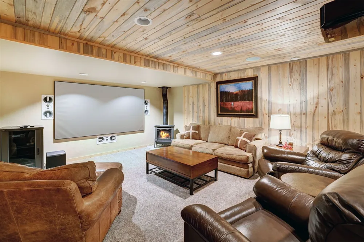
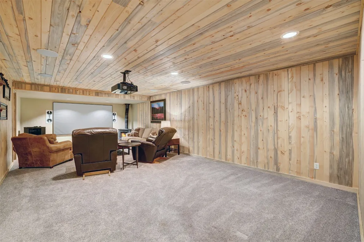
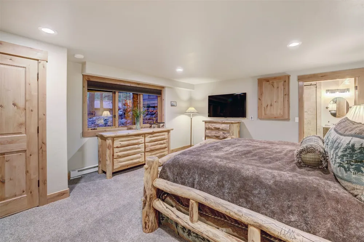
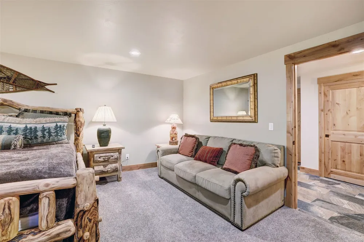
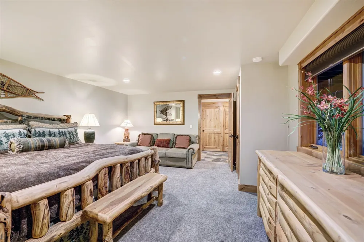
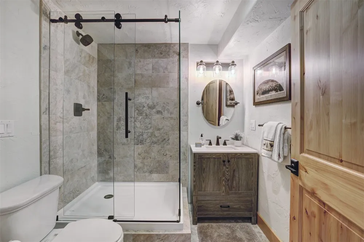
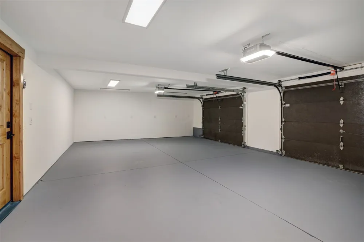
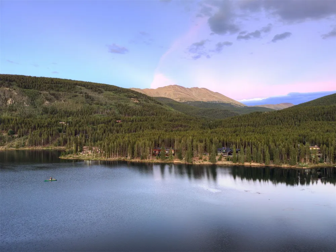
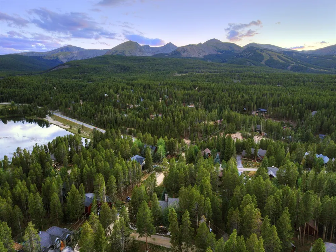
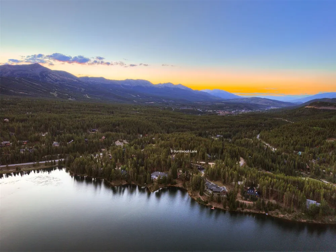
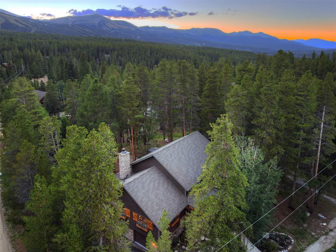
Extensively Renovated | Lake Access | 5 Minutes to Main Street Breckenridge. Experience the best of Breckenridge living in this extensively renovated 4-bedroom, 5-bath home, peacefully set on .59 beautifully landscaped acres in the desirable Lakeshore neighborhood. Just five minutes from Main Street Breckenridge, the home offers easy access to the Tarn for fishing, kayaking, and paddle boarding, bringing the mountain lifestyle right to your doorstep. Immaculately maintained and extensively updated over the past several years, nearly every aspect of the home has been thoughtfully renovated or replaced. The gourmet kitchen features Wolf and Sub-Zero appliances, exotic granite countertops, and custom cabinetry. Reclaimed oak flooring, new custom alder trim, custom iron railings, new interior and exterior doors, three fireplaces, and beautifully renovated baths with custom tile work add warmth, character, and craftsmanship throughout. With three separate living areas, there is plenty of room to gather, entertain, or spread out. Movie nights are elevated by the audiophile-quality home theater, while the oversized, fully finished two-car garage and abundant storage provide plenty of space for bikes, skis, and mountain gear. Additional RV parking offers even more flexibility. The exterior has received the same level of attention, with extensive landscaping, a new roof with new snowmelt system, new gutters, new peeled-log railings, and a brand-new hot tub with a motorized gazebo cover and lift. The result is a beautifully maintained mountain home where most of the major improvements have already been completed. Offered fully furnished and turnkey, the home is ready to enjoy from day one—whether as a full-time residence, mountain retreat, or legacy getaway. Simply arrive, unpack, and start enjoying everything Breckenridge and the Lakeshore lifestyle have to offer.

Property Details
Interior
Fireplace, Tongue And Groove Ceilings, Hot Tub Spa, Main Level Primary, Stone Counters, Sound System, Smart Thermostat, Vaulted
Heating
Baseboard, Electric
Bedrooms
4
Bathrooms
4.25
Full Baths
3
Half Baths
1
3/4 Baths
1
View
Mountains,Ski Area,Southern Exposure,Trees Woods
Lot Features
Corner Lot, See Remarks
Lot Description
Corner Lot, See Remarks
Acres
0.0
Square Feet
4720.0
Lot Size (sqft)
0.59
Parking Features
Garage, Insulated Garage, Parking Pad, Rv Access Parking
Parking
1
Parking Type
Garage
Parking Garage Spaces
2.0
Property Type
Purchase
Basement
1
Property Subtype Additional
Single Family Residence
Basement Description
Finished
Basement Finished
1
Year Built
1995
Foundation
Poured
Roof
Architectural, Composition, Shingle
Sewer Information
Septic Tank
Utility Source
Well
Utility Features
Electricity Available, Natural Gas Available, High Speed Internet Available, Phone Available, Snow Removal, Trash Collection, Ca
Appliances
Dryer, Dishwasher, Disposal, Gas Range, Microwave, Refrigerator, Range Hood, Washer, Washer Dryer
Subdivision
LAKESHORE SUB
Community Features
Golf, Trails Paths, Fishing
Elementary School
Breckenridge
Middle School
Summit
High School
Summit
County
SUMMIT
Region
Breckenridge
Taxes Annual
$9,117
HOA Fees
0.0
Pets
1
MLS #
S1071109
Location
Legal

IDX information is provided exclusively for personal, non-commercial use, and may not be used for any purpose other than to identify prospective properties consumers may be interested in purchasing. Information is deemed reliable but not guaranteed.

Last Updated: Aug 30, 2026 5:05 PM. Source: SUMMITMLS

Provided By
Listed by Eric Dahman (#57321029), eric@breckenridgeassociates.com
Listing Office: Breckenridge Associates R.E. (#1386)


Adrienne Wilson | Winterwood Real Estate Have a question about this home?

Interested in Purchasing 9 Burntwood Lane?

Get an estimate on monthly payments on this property.

$
years
Down Payment
$
%
Interest Rate
%
Tax Rate
%
$
$annually
$monthly
Estimated Monthly Payment
$0.00
Loan Amount
$0.00