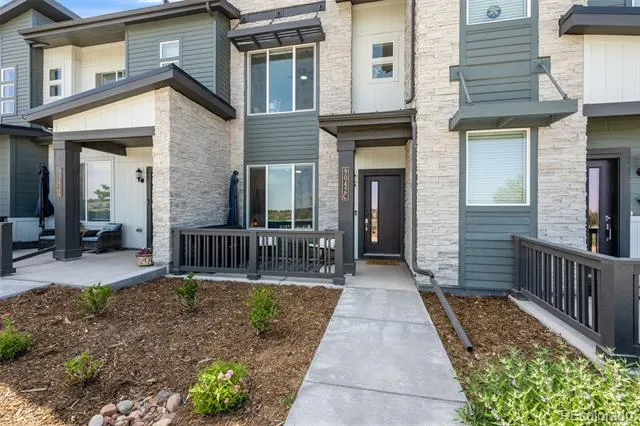
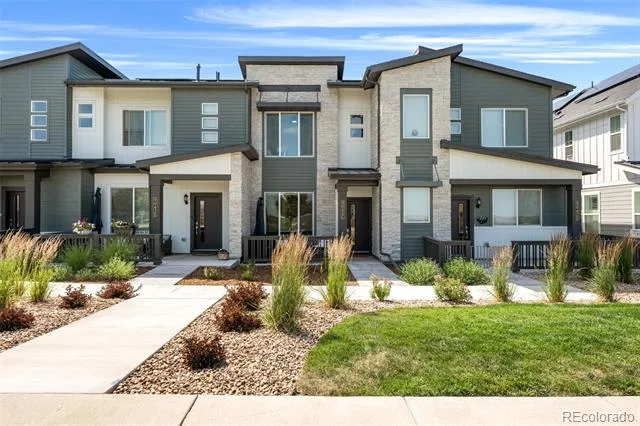
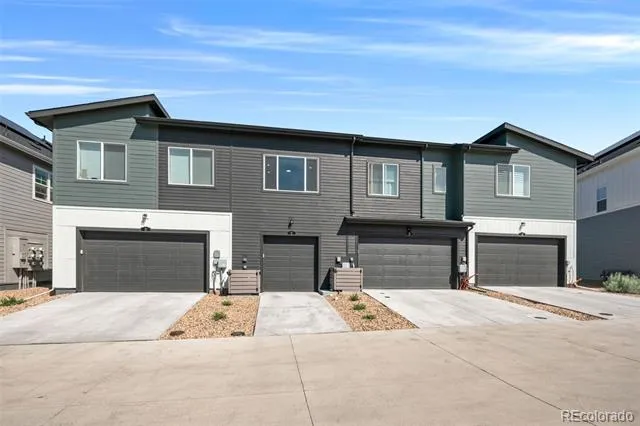
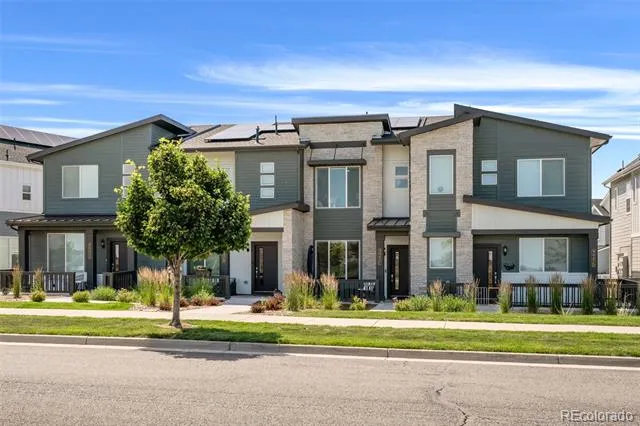
Rare opportunity to assume a 4.65% interest rate for qualified buyers! Perfectly positioned in one of Whisper Village’s most desirable locations, this beautifully maintained 2025 townhome offers the perfect blend of modern living, privacy, and convenience.
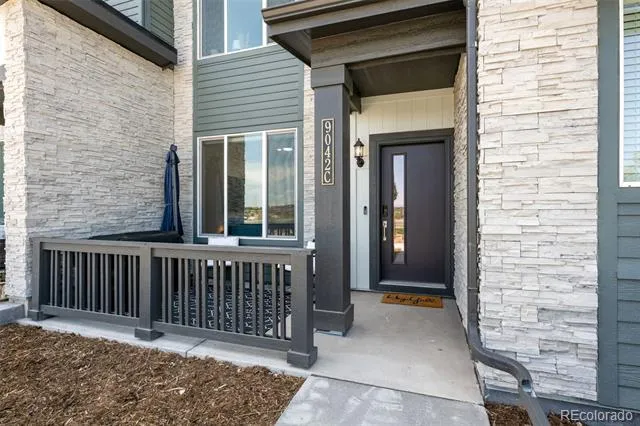
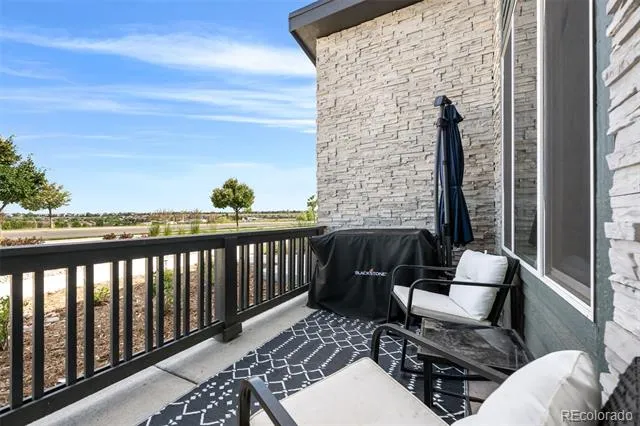
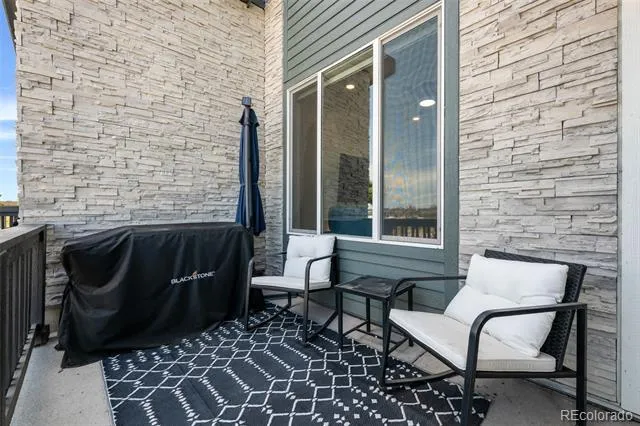
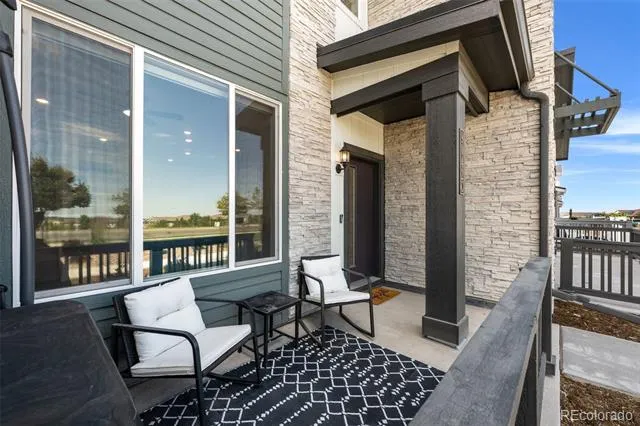
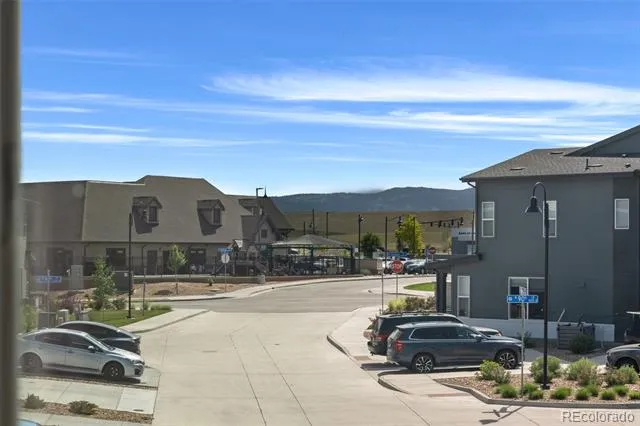
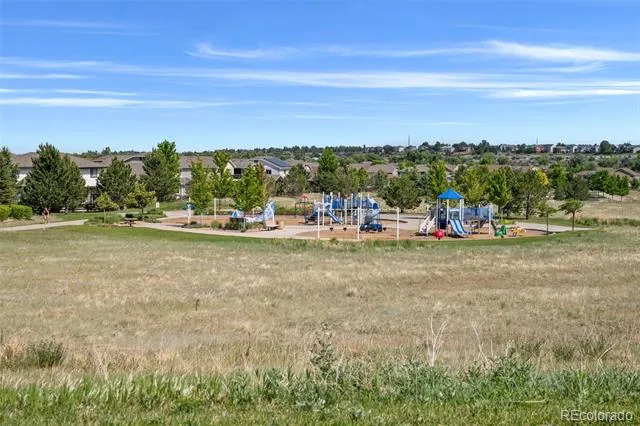
Unlike many townhomes, this home faces a beautiful neighborhood park instead of another row of homes, creating peaceful views, added privacy, and a setting you’ll enjoy every day. Relax on the covered front porch, take in the open green space, or explore—parks, trails, restaurants, grocery stores, coffee shops, and everyday conveniences are all just minutes away.
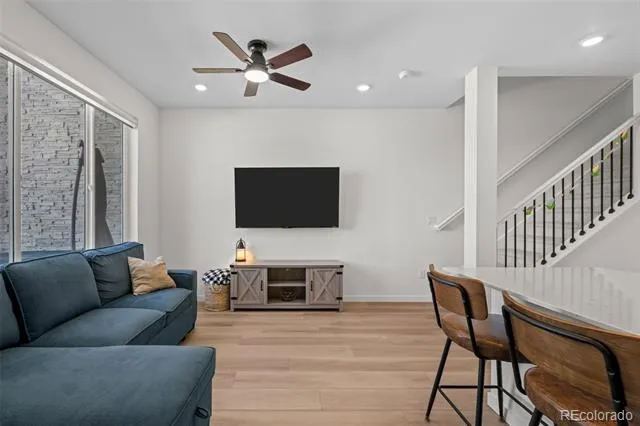
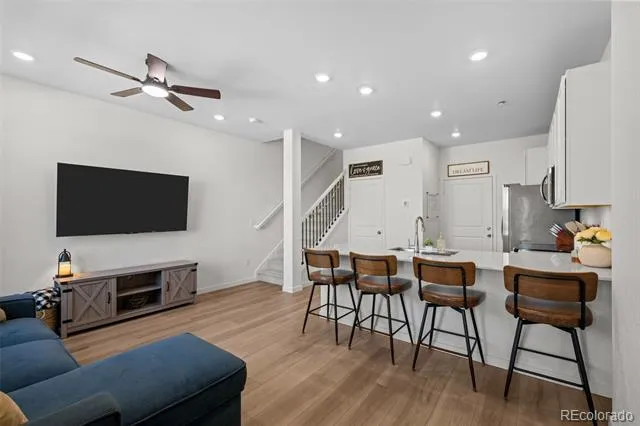
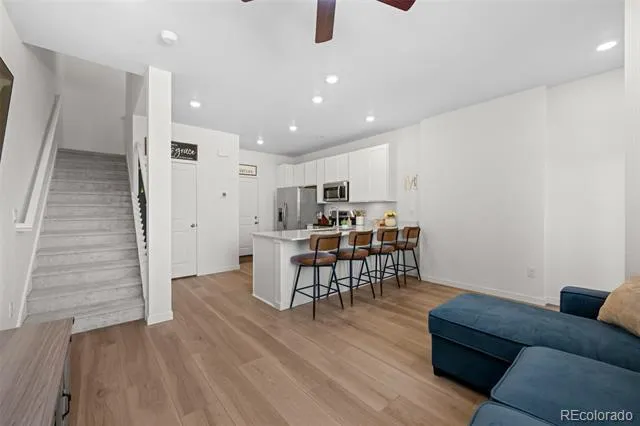
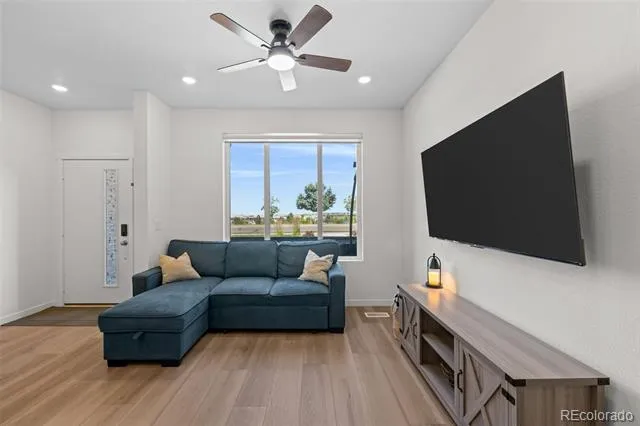
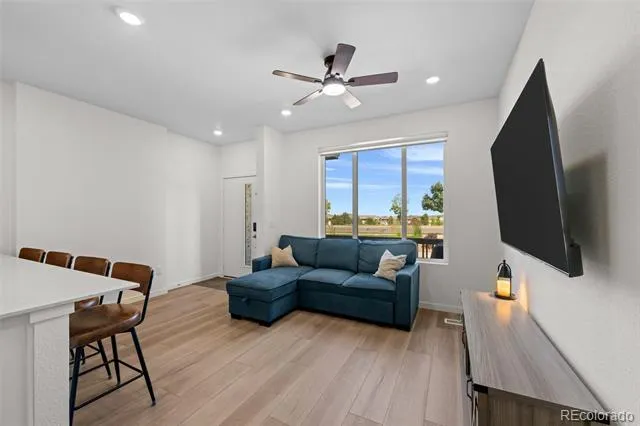
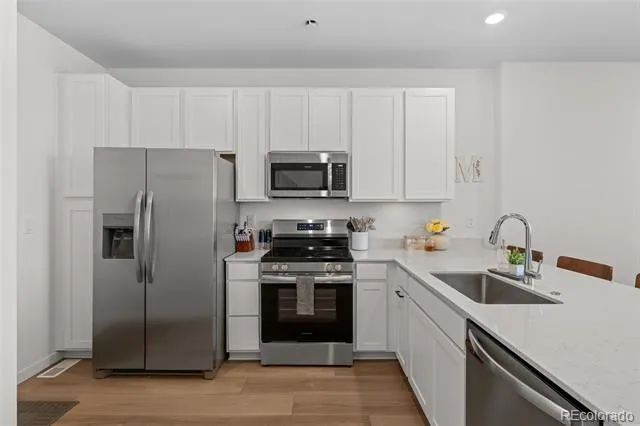
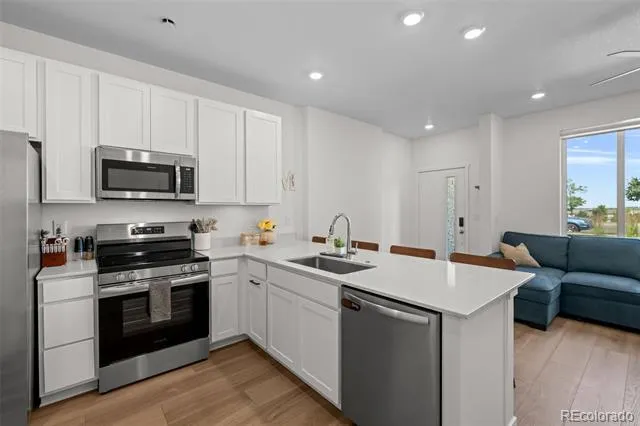
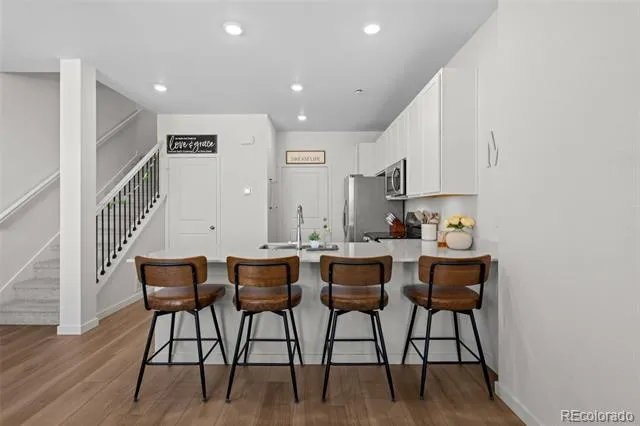
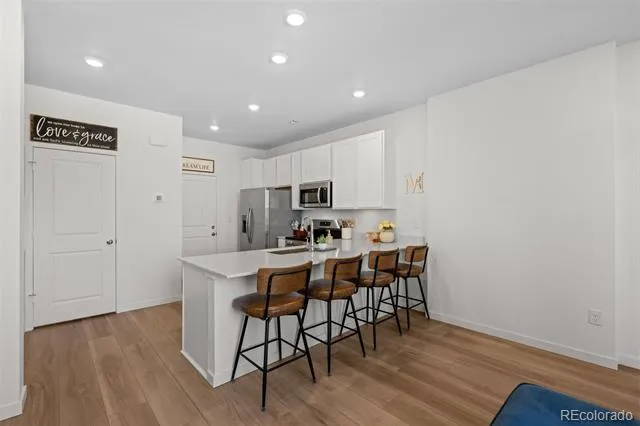
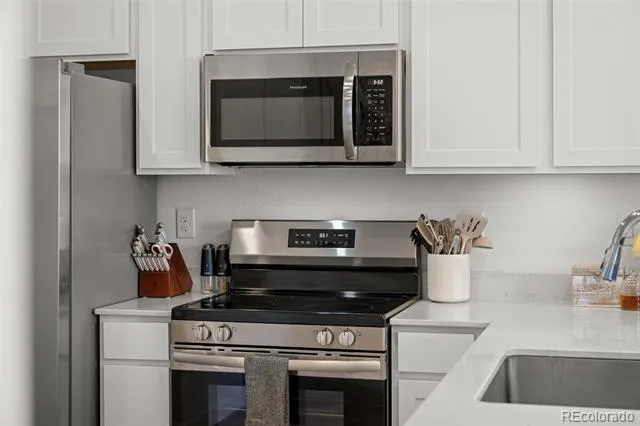
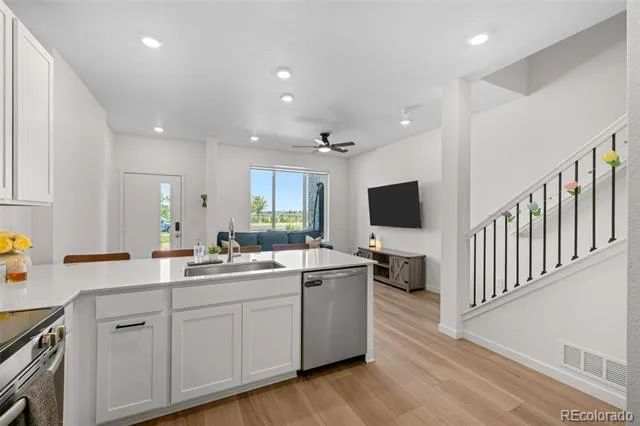
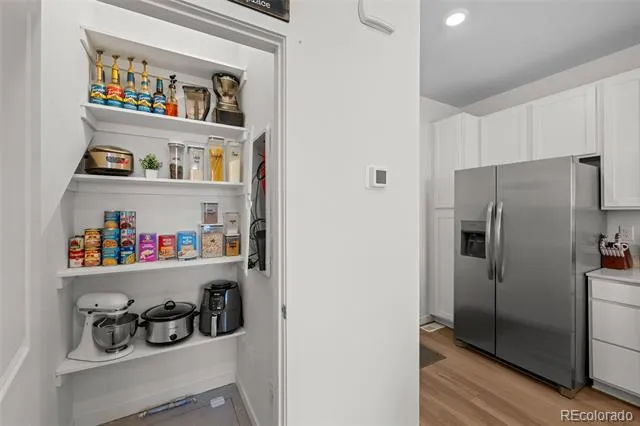
Inside, you’ll find 1,168 square feet of thoughtfully designed living space featuring an open-concept floor plan filled with natural light. The stunning kitchen is the heart of the home, complete with quartz countertops, stainless steel appliances, abundant cabinetry, pantry with custom shelving and a spacious center island that flows seamlessly into the inviting living area—perfect for entertaining or relaxing after a long day.
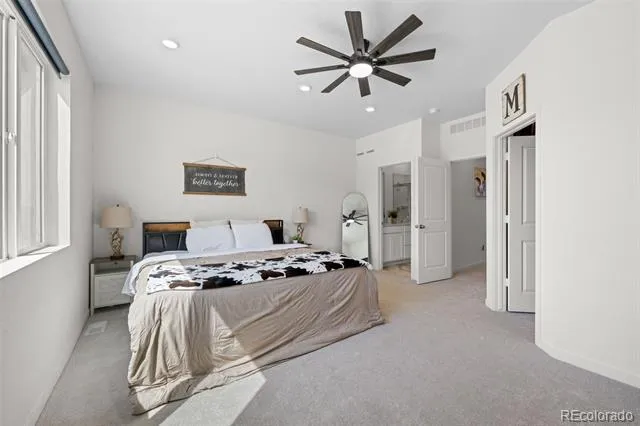
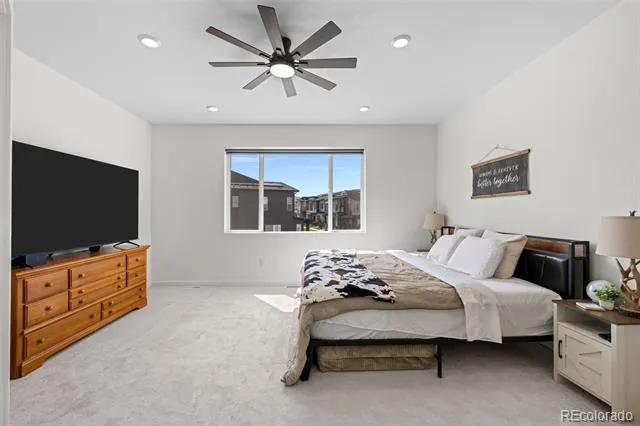
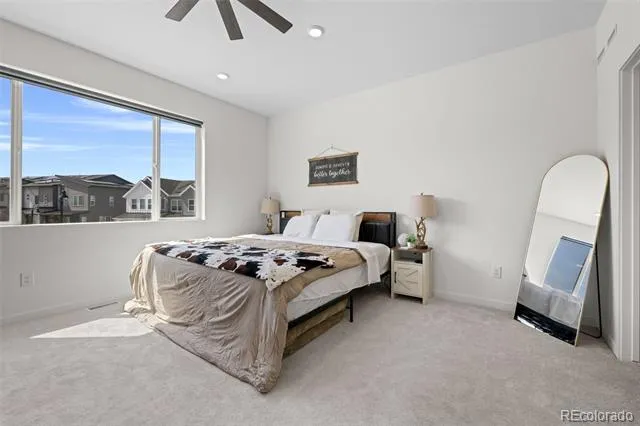
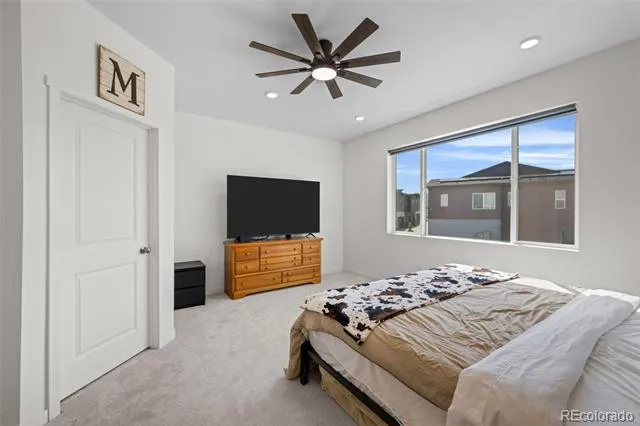
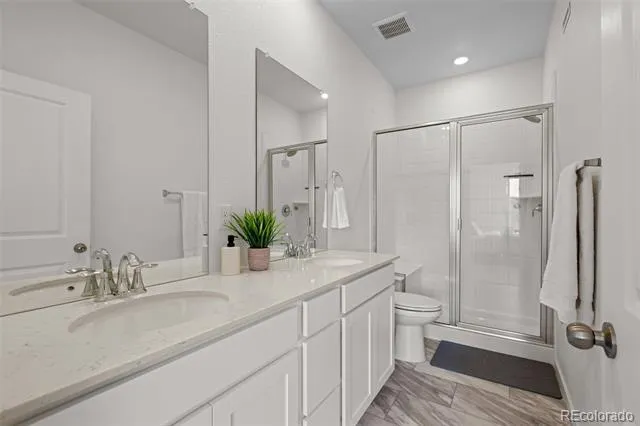
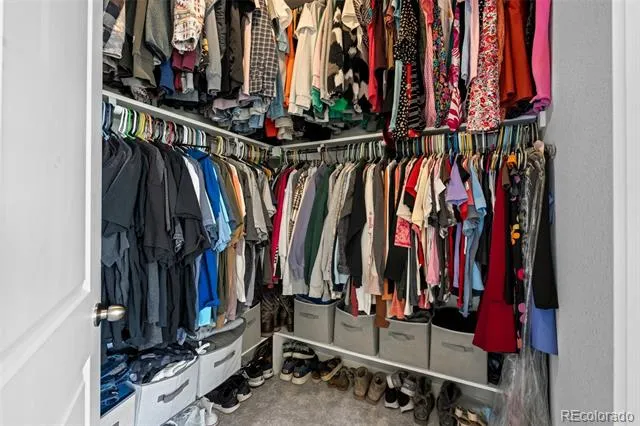
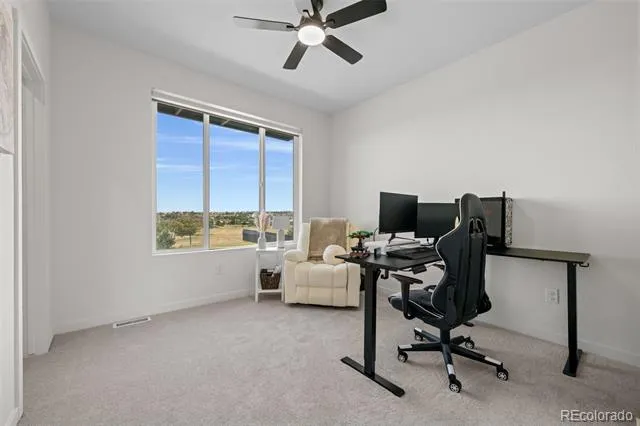
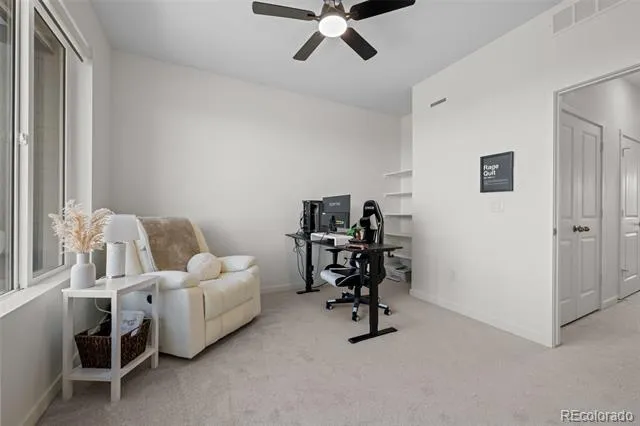
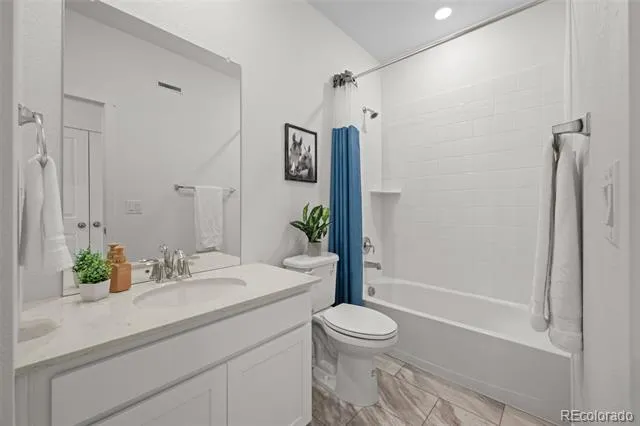
The spacious primary suite offers a private retreat with a walk-in closet and en-suite bathroom, while the second bedroom provides incredible flexibility as a guest room, home office, nursery, or workout space.
Additional highlights include motorized blinds throughout, a one-car attached garage with custom shelving, low $91/month HOA, and like-new condition throughout. Located within one of the area’s most sought-after school districts, this home offers an exceptional opportunity for first-time buyers, downsizers, or anyone looking for a low-maintenance lifestyle.
It also has excellent long-term investment potential as a future rental property or lock and leave. Homes with this combination of a premium park-facing location, assumable low interest rate, and modern finishes are incredibly hard to find. Don’t miss your opportunity to make this beautiful Whisper Village home yours—schedule your private showing today!
Property Details
- Interior
- Ceiling Fan(s), Kitchen Island, Open Floorplan, Pantry, Primary Suite, Quartz Counters, Smoke Free, Walk-In Closet(s)
- Cooling
- Central Air
- Heating
- Forced Air, Natural Gas
- Cooling Features
- Central Air
- Bedrooms
- 2
- Bathrooms
- 2.0
- Full Baths
- 2
- View
- Mountain(s)
- Stories
- 2
- Acres
- 0.027
- Square Feet
- 1168
- Lot Size (sqft)
- 1176.0
- Parking Spaces
- 1
- Parking Type
- Garage
- Parking Garage Spaces
- 1
- Property Type
- Purchase
- Basement
- 1
- Basement Description
- Crawl Space
- Year Built
- 2025
- Foundation
- Slab
- Roof
- Composition
- Sewer Information
- Public Sewer
- Utility Source
- Public
- Appliances
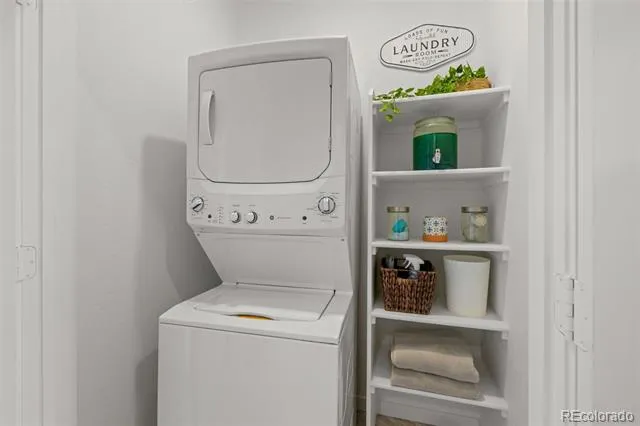
- Cooktop, Dishwasher, Disposal, Dryer, Microwave, Oven, Refrigerator, Washer
- Subdivision
- Whisper Village
- School District
- Jefferson County R-1
- Elementary School
- Meiklejohn
- Middle School
- Wayne Carle
- High School
- Ralston Valley
- County
- Jefferson
- Region
- Arvada
- Taxes Annual
- $1,859
- HOA
- 1
- HOA Fees
- 91
Location
Legal
Based on information submitted to the MLS GRID as of 2026-08-30 19:37:44 UTC. All data is obtained from various sources and may not have been verified by broker or MLS GRID. Supplied Open House information is subject to change without notice. All information should be independently reviewed and verified for accuracy. Properties may or may not be listed by the office/agent presenting the information.
Last Updated: Aug 30, 2026 7:37 PM. Source: RECOLORADO
Provided By
Listed by Meghan Rocchio, meghan.rocchio@compass.com,720-2
Listing Office: Compass - Denver
Legal Notice
This publication is designed to provide information with regard to the subject matter covered. It is displayed with the understanding that the publisher and authors are not engaged in rendering real estate, legal, accounting, tax, or other professional services and that the publisher and authors are not offering such advice in this publication. If real estate, legal, or other expert assistance is required, the services of a competent, professional person should be sought.
The information contained in this publication is subject to change without notice. METROLIST, INC., DBA RECOLORADO MAKES NO WARRANTY OF ANY KIND WITH REGARD TO THIS MATERIAL, INCLUDING, BUT NOT LIMITED TO, THE IMPLIED WARRANTIES OF MERCHANTABILITY AND FITNESS FOR A PARTICULAR PURPOSE. METROLIST, INC., DBA RECOLORADO SHALL NOT BE LIABLE FOR ERRORS CONTAINED HEREIN OR FOR ANY DAMAGES IN CONNECTION WITH THE FURNISHING, PERFORMANCE, OR USE OF THIS MATERIAL.
Buyer Agency Compensation
The listing broker’s offer of compensation is made only to participants of the MLS where the listing is filed.