RARE OPPORTUNITY*
Take advantage of an assumable FHA loan at an attractive 4.5% interest rate, offering a unique advantage in today’s market for qualified buyers.
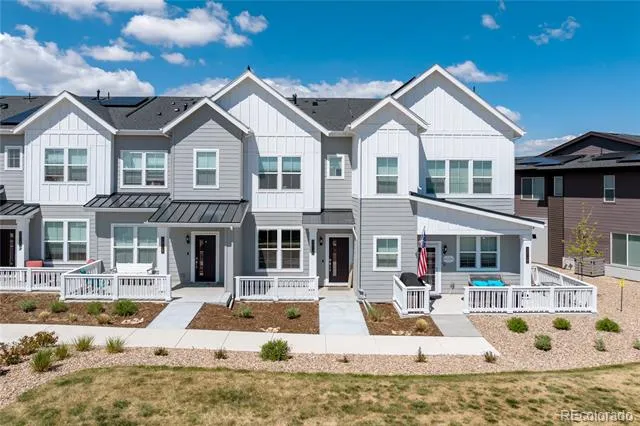
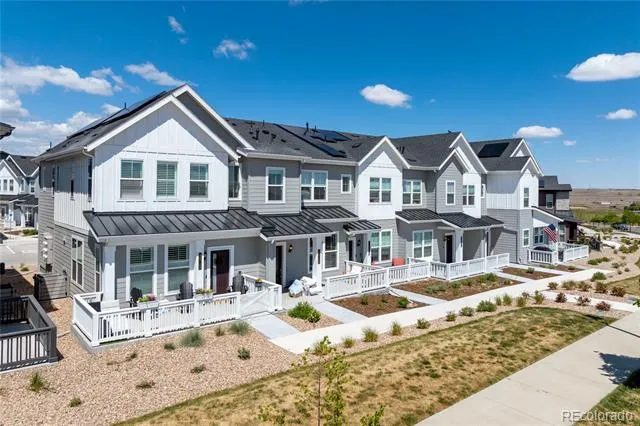
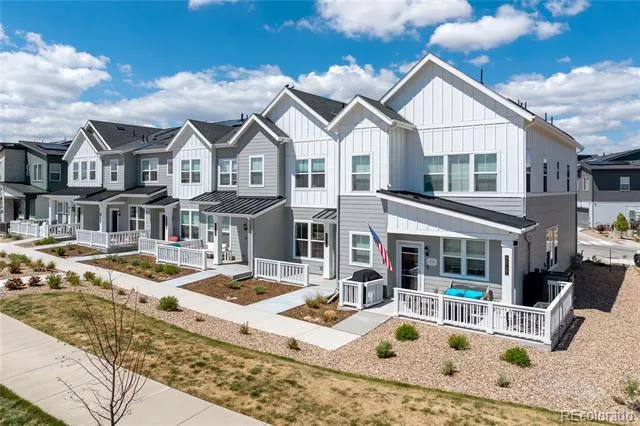
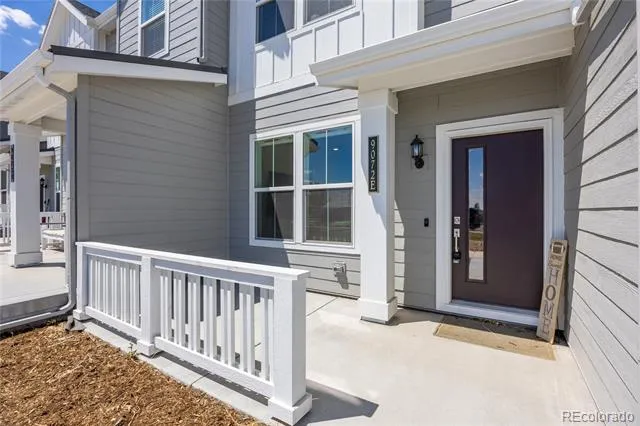
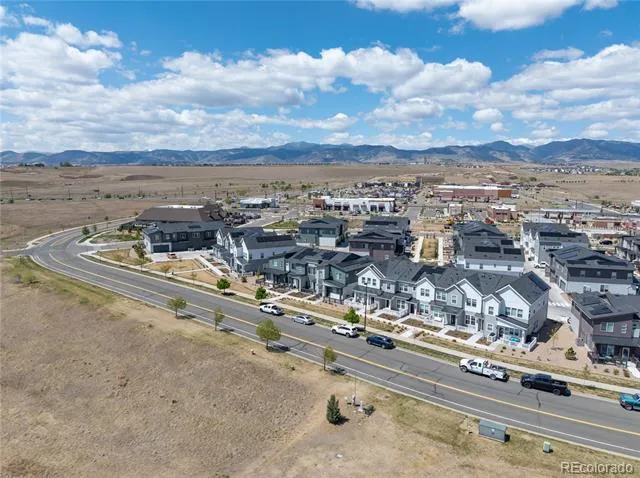
Welcome to this thoughtfully maintained 2-bedroom, 2-bathroom townhome in Whisper Village, where comfort, functionality, and energy-conscious living come together seamlessly. Ideally positioned as a middle unit, this home offers a welcoming front patio perfect for enjoying a quiet morning or relaxing at the end of the day.
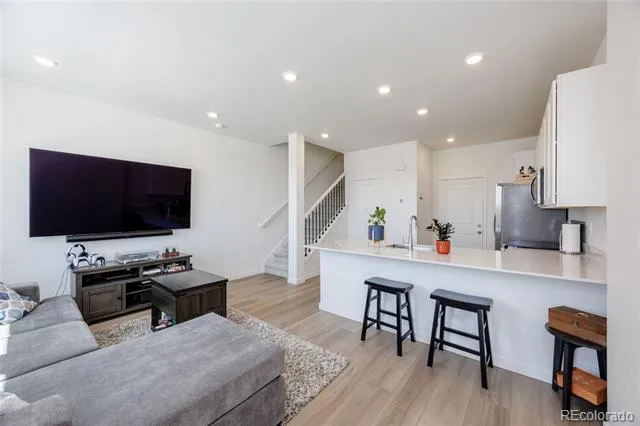
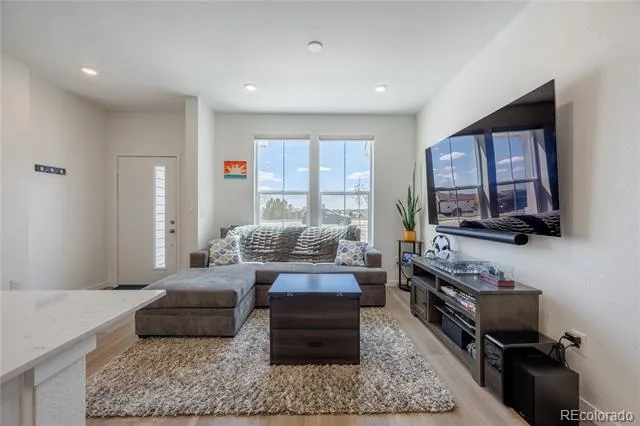
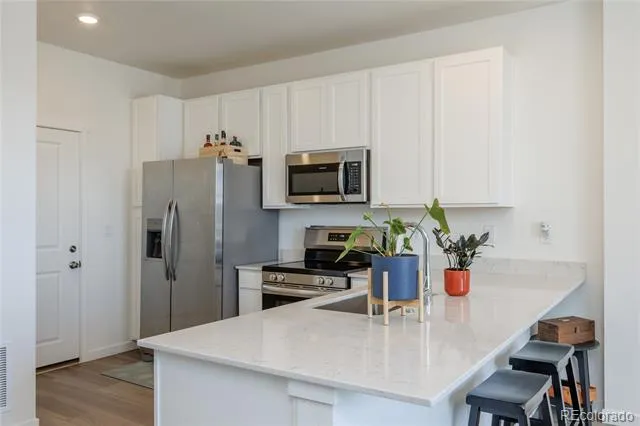
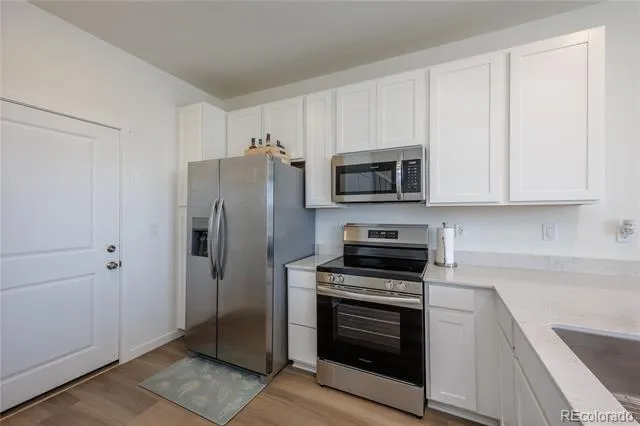
Step inside to a bright and well-designed main level, where the living room sits just off the entry, filled with natural light from a front-facing window creating a warm, inviting space to unwind. The layout flows naturally into the kitchen, which offers generous cabinetry and a clean, modern feel consistent with the community’s design. Updated appliances including; the range, microwave, dishwasher, and refrigerator, add both style and everyday functionality, making the space as practical as it is comfortable.
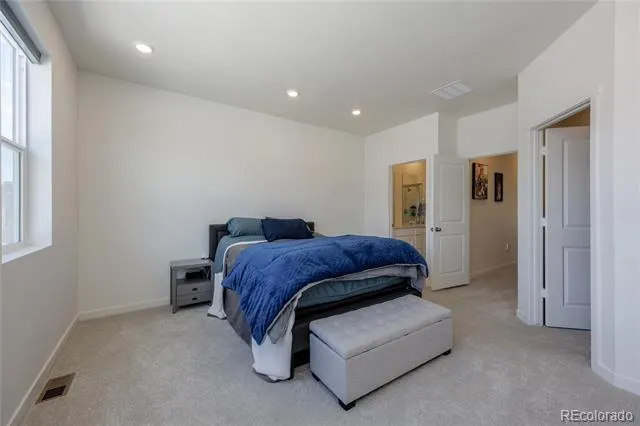
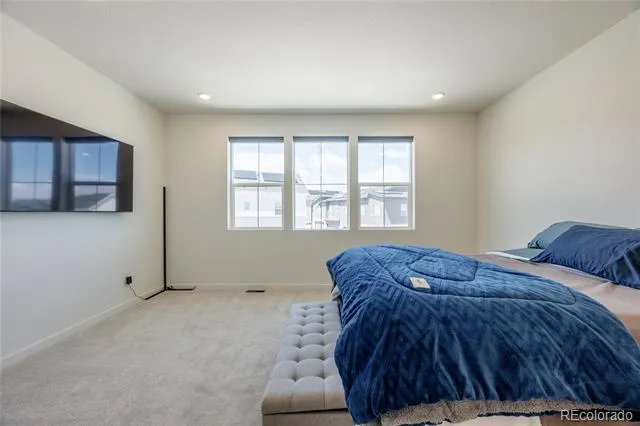
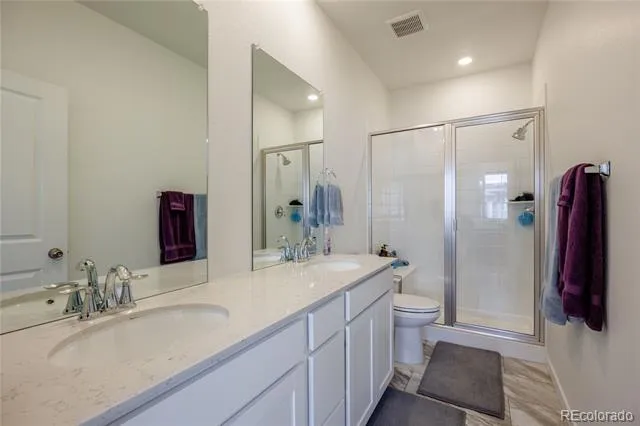
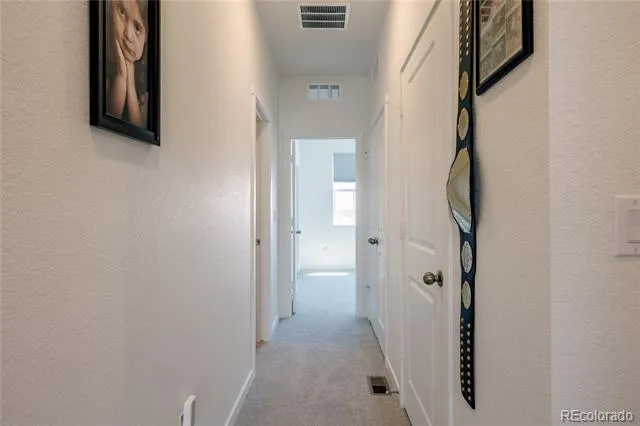
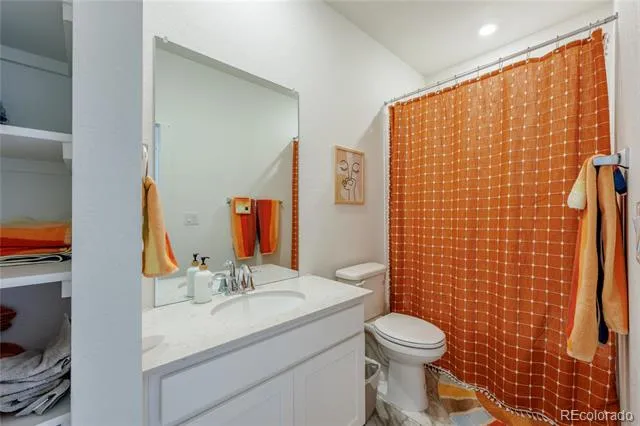
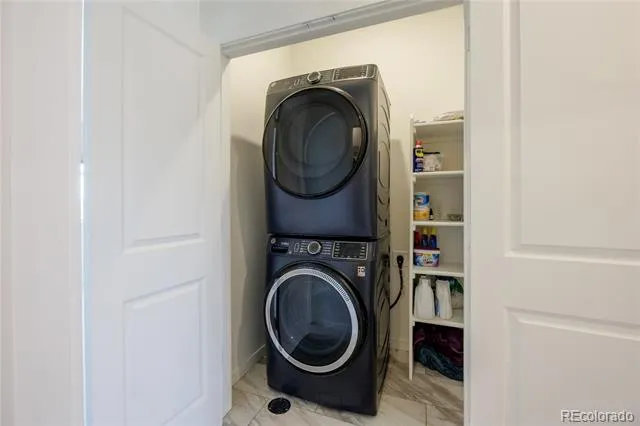
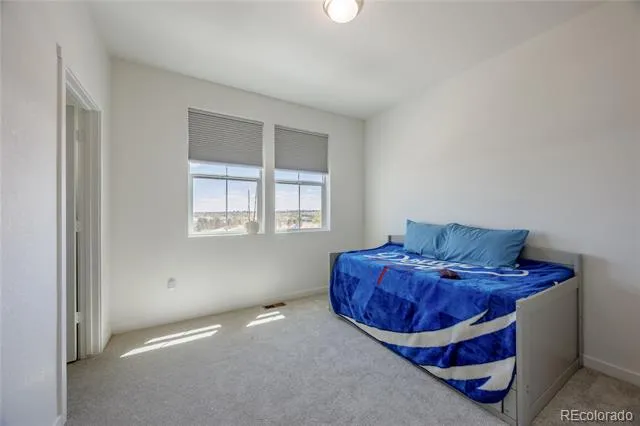
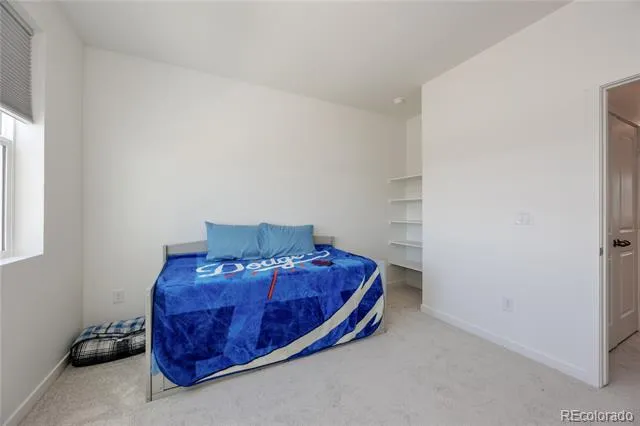
Upstairs provides a more private retreat, with both bedrooms and bathrooms thoughtfully positioned, along with a spacious laundry room with extra storage. *Please note; washer & dryer will be replaced with original set
This home also stands out with upgraded electric window coverings & a focus on efficiency, featuring solar panels paired with an EV charger, an ideal combination for those looking to integrate modern, energy-conscious features into their lifestyle.
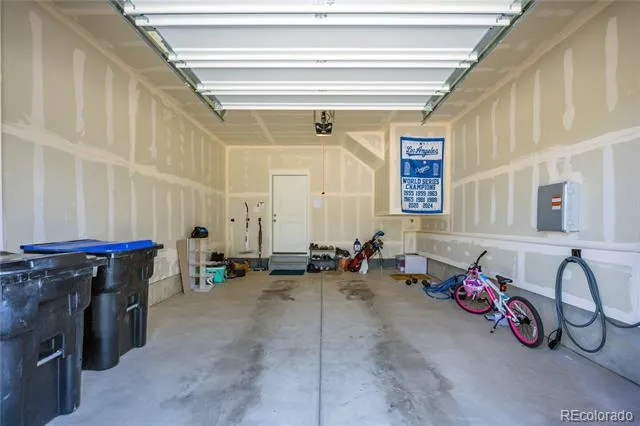
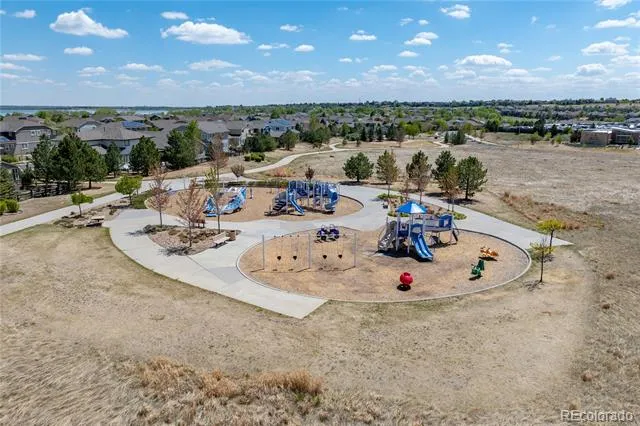
An oversized one-car garage, along with an additional driveway space, provides flexible parking and storage options. With HOA-maintained grounds and a location that offers easy access to nearby trails, open space, and everyday amenities, this home delivers a low-maintenance lifestyle without sacrificing comfort or quality.
With a balance of thoughtful updates, modern efficiency, and the added benefit of a loan assumption opportunity, this home presents a compelling option in one of Arvada’s desirable communities.
Property Details
- Interior
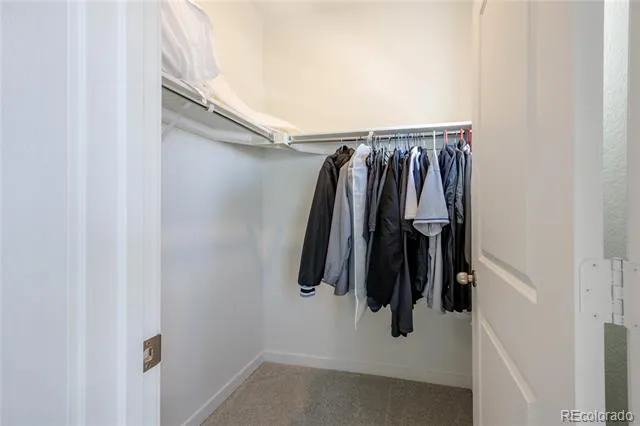
- Pantry, Primary Suite, Smart Window Coverings, Walk-In Closet(s)
- Cooling
- Central Air
- Heating
- Forced Air
- Cooling Features
- Central Air
- Bedrooms
- 2
- Bathrooms
- 2
- 3/4 Baths
- 2
- Lot Features
- Greenbelt
- Stories
- 2
- Lot Description
- Greenbelt
- Square Feet
- 1168
- Parking Features
- Concrete, Electric Vehicle Charging Station(s)
- Parking Spaces
- 1
- Parking Type
- Garage
- Parking Garage Spaces
- 1
- Property Type
- Purchase
- Style
- Contemporary
- Basement
- 1
- Basement Description
- Crawl Space
- Year Built
- 2024
- Roof
- Composition
- Sewer Information
- Public Sewer
- Utility Source
- Public
- Appliances
- Dishwasher, Disposal, Dryer, Freezer, Microwave, Oven, Range, Refrigerator, Washer
- Subdivision
- Whisper Village
- School District
- Jefferson County R-1
- Elementary School
- Meiklejohn
- Middle School
- Wayne Carle
- High School
- Ralston Valley
- County
- Jefferson
- Region
- Arvada
- Taxes Annual
- $4,196
- HOA
- 1
- HOA Fees
- 91
Location
Legal
Based on information submitted to the MLS GRID as of 2026-08-30 19:37:44 UTC. All data is obtained from various sources and may not have been verified by broker or MLS GRID. Supplied Open House information is subject to change without notice. All information should be independently reviewed and verified for accuracy. Properties may or may not be listed by the office/agent presenting the information.
Last Updated: Aug 30, 2026 7:37 PM. Source: RECOLORADO
Provided By
Listed by Katarina Schneider, kat@homewithimpact.com,303-517-3
Listing Office: eXp Realty, LLC
Legal Notice
This publication is designed to provide information with regard to the subject matter covered. It is displayed with the understanding that the publisher and authors are not engaged in rendering real estate, legal, accounting, tax, or other professional services and that the publisher and authors are not offering such advice in this publication. If real estate, legal, or other expert assistance is required, the services of a competent, professional person should be sought.
The information contained in this publication is subject to change without notice. METROLIST, INC., DBA RECOLORADO MAKES NO WARRANTY OF ANY KIND WITH REGARD TO THIS MATERIAL, INCLUDING, BUT NOT LIMITED TO, THE IMPLIED WARRANTIES OF MERCHANTABILITY AND FITNESS FOR A PARTICULAR PURPOSE. METROLIST, INC., DBA RECOLORADO SHALL NOT BE LIABLE FOR ERRORS CONTAINED HEREIN OR FOR ANY DAMAGES IN CONNECTION WITH THE FURNISHING, PERFORMANCE, OR USE OF THIS MATERIAL.
Buyer Agency Compensation
The listing broker’s offer of compensation is made only to participants of the MLS where the listing is filed.