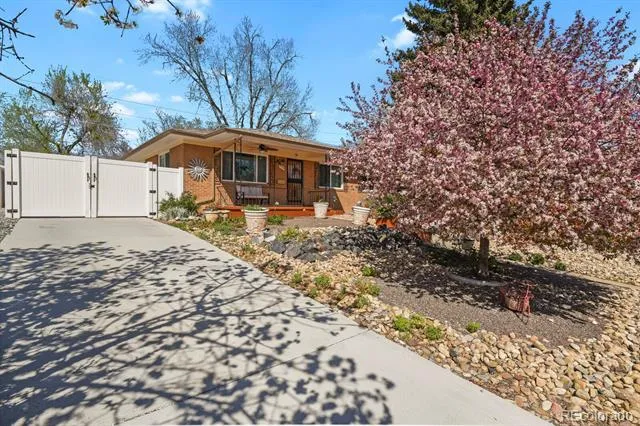
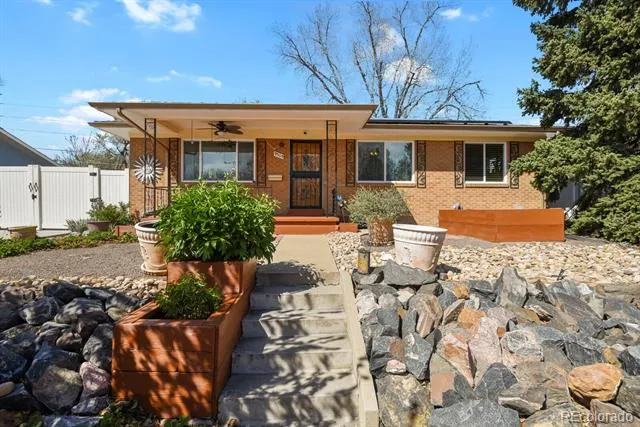
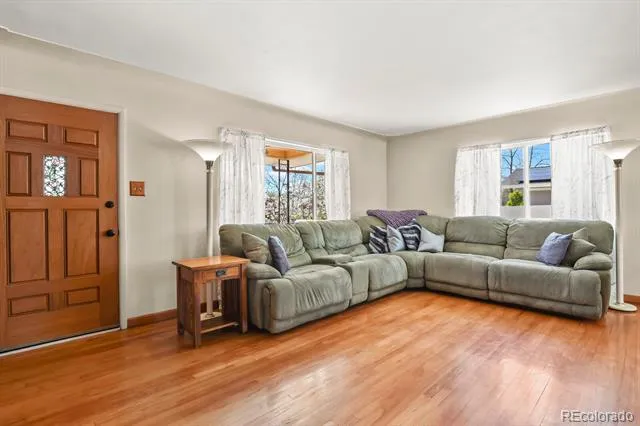
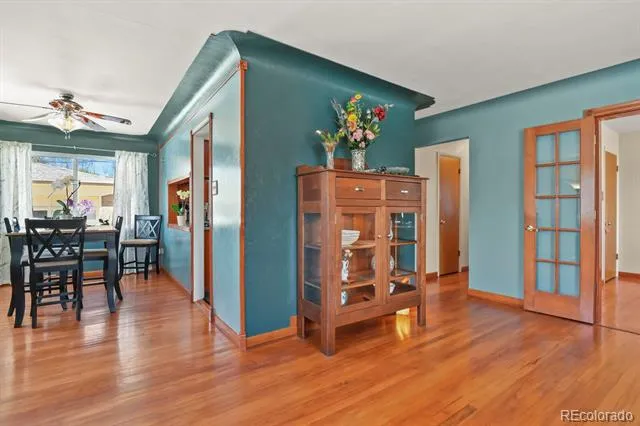
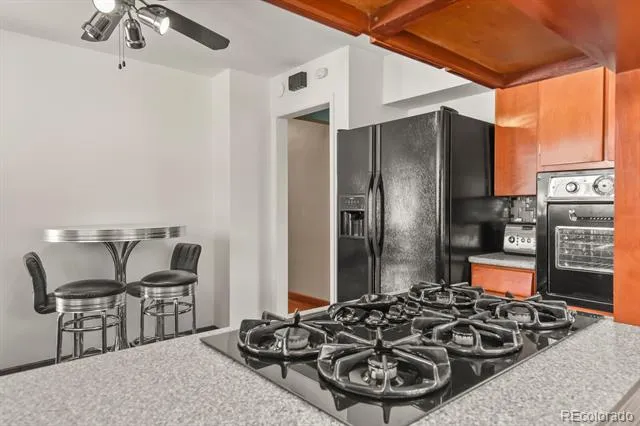
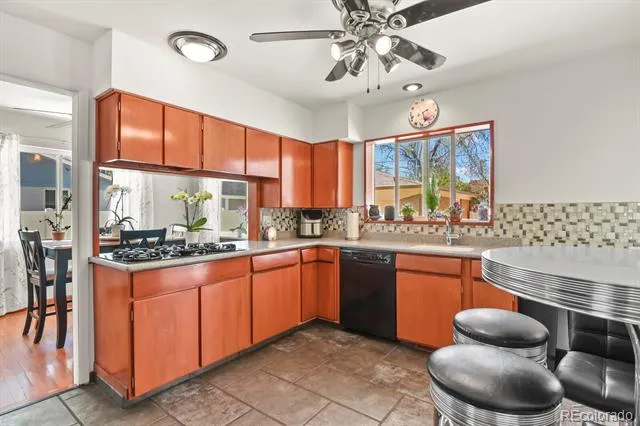
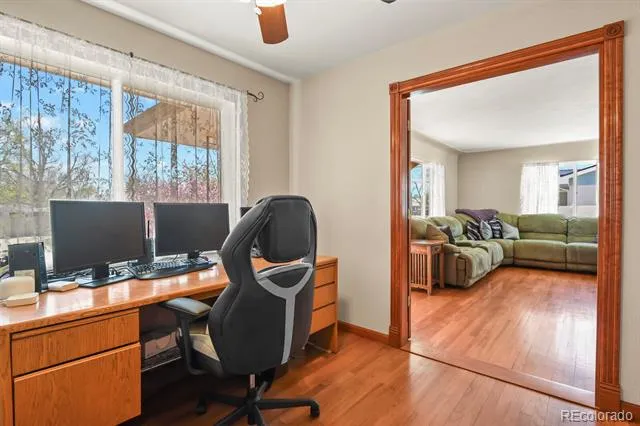
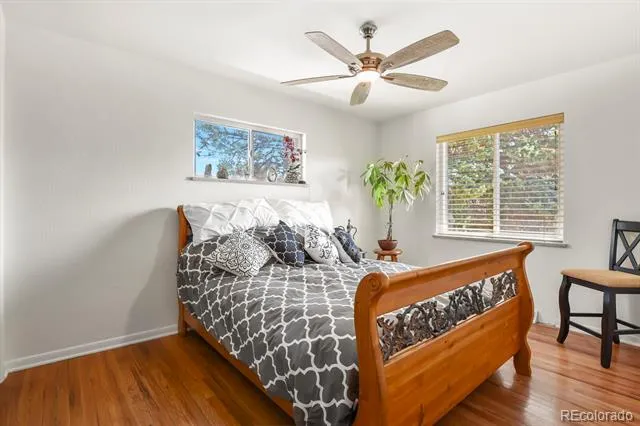
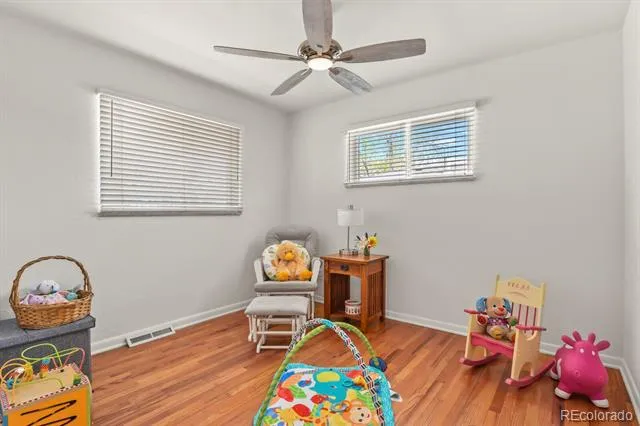
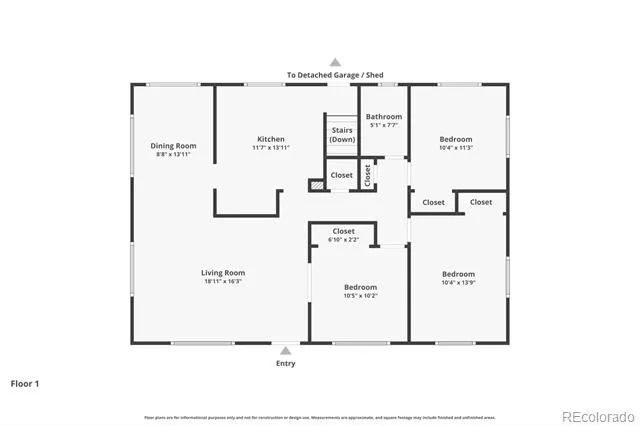
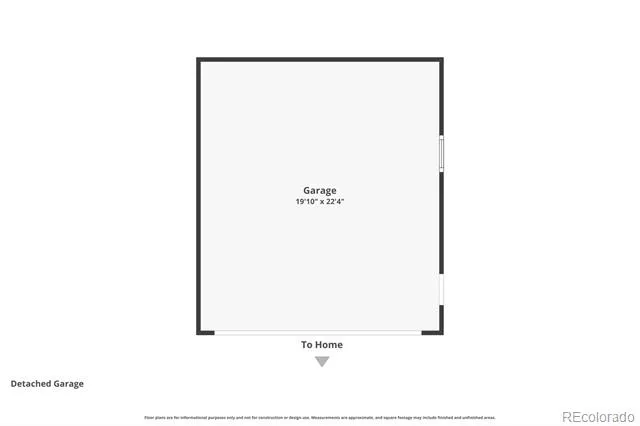
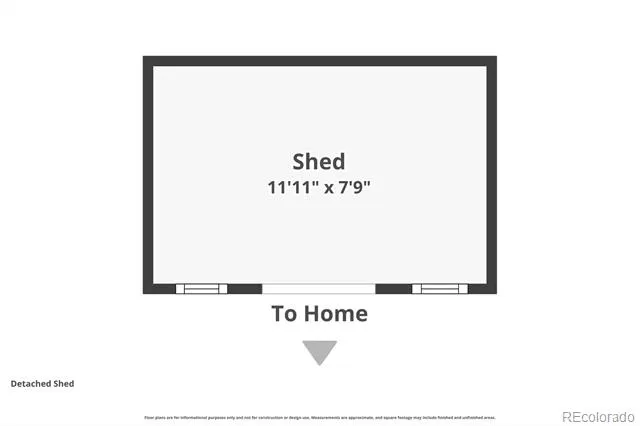
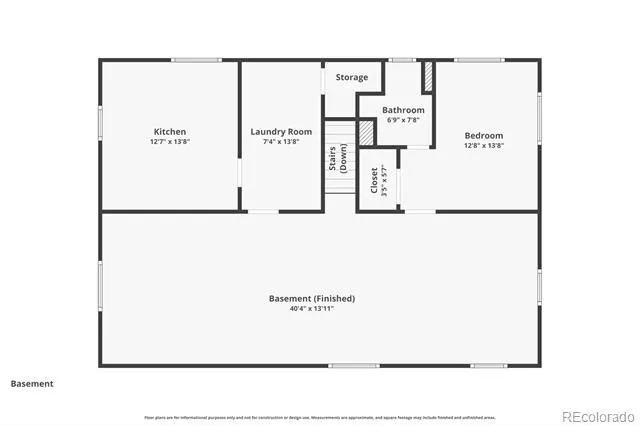
New Price! Just minutes from Olde Town Arvada, Arvada Plaza and the Light Rail Station. This beautiful mid-century home has been beautifully maintained by the second owners and is move in ready. Recent updates include "solar panels (fully paid)", 19 new windows (with the transferable warranty to buyers). Equipped security wrought iron doors in front and back and 2 full kitchens the option for an "In-Law Suite" or investment property is wonderful, with separate entrance in the back. The main living area has natural light and original hardwood floors accented with coved ceilings, plaster walls including a Venetian plaster wall in the dining room. The main level kitchen has the original electric oven and gas 5 burner table top, which has been maintained regularly and fully functioning. The layout flows easily from room to room.
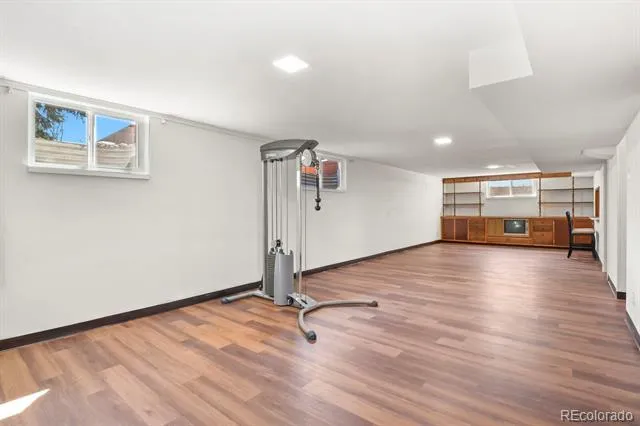
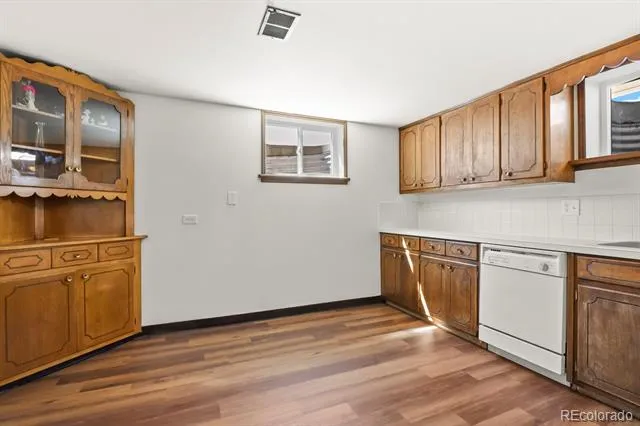
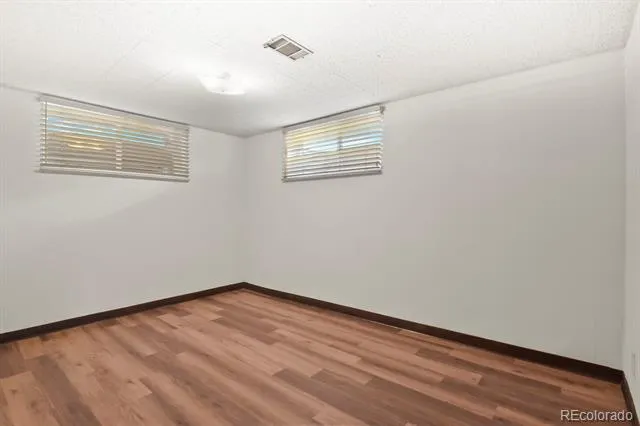
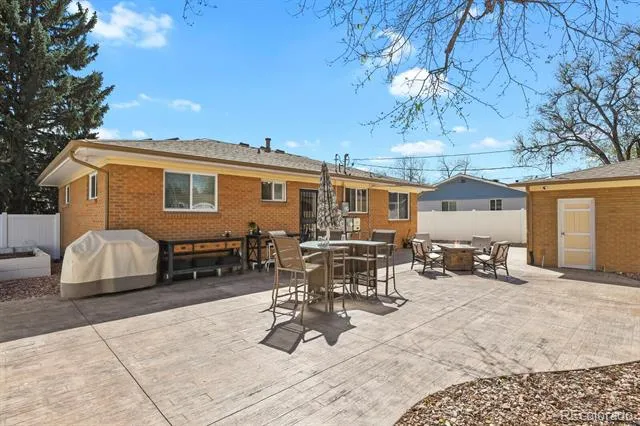
This unique home on the lower level has a full kitchen with gas stove, dishwasher, and refrigerator. The spacious rec-room has a retro entertainment center: TV, stereo, turntable console built-in. New floors have been installed on the lower level. The water heater was replaced in 2023. The 2 stage furnace and AC was installed in 2024. Fully xeriscaped front and back with 1 garden bed in each yard. The front yard has a beautiful four season crab apple tree “royal raindrop“ 2 developed strawberry patches and 2 matured peony plants. The backyard is with stamped colored concrete for entertaining guests. Perfect for those who want a beautiful yard without the upkeep. Quick access to the highway with convenient routes to the mountains, farmers markets parks downtown Denver with Union Station for adventures.
Property Details
- Interior
- Built-in Features, Ceiling Fan(s), Corian Counters, Eat-in Kitchen, In-Law Floorplan, Pantry
- Cooling
- Central Air
- Heating
- Forced Air
- Cooling Features
- Central Air
- Bedrooms
- 4
- Bathrooms
- 1.75
- Full Baths
- 1
- 3/4 Baths
- 1
- Lot Features
- Near Public Transit
- Stories
- 1
- Lot Description
- Near Public Transit
- Exterior Features
- Private Yard, Rain Gutters
- Exterior Materials
- Private Yard, Rain Gutters
- Acres
- 0.164
- Square Feet
- 2276
- Lot Size (sqft)
- 7144.0
- Parking Features
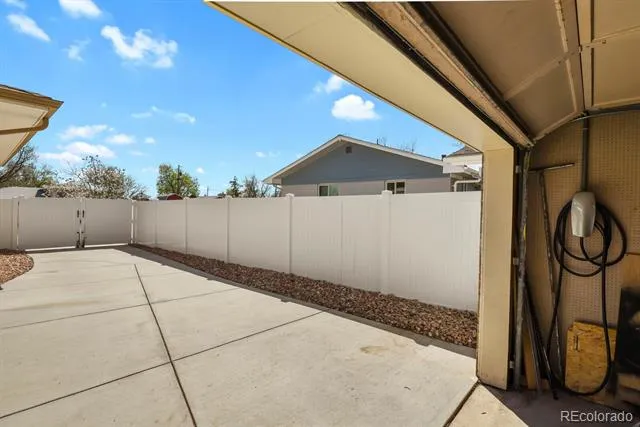
- Concrete, Electric Vehicle Charging Station(s), Finished, Heated Garage
- Parking Spaces
- 2
- Parking Type
- Garage
- Parking Garage Spaces
- 2
- Property Type
- Purchase
- Basement
- 1
- Basement Description
- Finished, Interior Entry
- Basement Finished
- 1
- Year Built
- 1957
- Foundation
- Concrete Perimeter
- Roof
- Composition
- Sewer Information
- Public Sewer
- Utility Source
- Public
- Utility Features
- Electricity Connected, Natural Gas Connected
- Appliances
- Cooktop, Dishwasher, Disposal, Dryer, Oven, Range, Range Hood, Refrigerator, Washer
- Subdivision
- Vada Heights
- School District
- Jefferson County R-1
- Elementary School
- Arvada K-8
- Middle School
- Arvada K-8
- High School
- Arvada
- County
- Jefferson
- Region
- Arvada
- Zoning
- RES
Location
Legal
Based on information submitted to the MLS GRID as of 2026-08-30 19:52:44 UTC. All data is obtained from various sources and may not have been verified by broker or MLS GRID. Supplied Open House information is subject to change without notice. All information should be independently reviewed and verified for accuracy. Properties may or may not be listed by the office/agent presenting the information.
Last Updated: Aug 30, 2026 7:52 PM. Source: RECOLORADO
Provided By
Listed by Valerie Salls, homesmartbyvaleriesalls@gmail.co
Listing Office: HomeSmart Realty
Legal Notice
This publication is designed to provide information with regard to the subject matter covered. It is displayed with the understanding that the publisher and authors are not engaged in rendering real estate, legal, accounting, tax, or other professional services and that the publisher and authors are not offering such advice in this publication. If real estate, legal, or other expert assistance is required, the services of a competent, professional person should be sought.
The information contained in this publication is subject to change without notice. METROLIST, INC., DBA RECOLORADO MAKES NO WARRANTY OF ANY KIND WITH REGARD TO THIS MATERIAL, INCLUDING, BUT NOT LIMITED TO, THE IMPLIED WARRANTIES OF MERCHANTABILITY AND FITNESS FOR A PARTICULAR PURPOSE. METROLIST, INC., DBA RECOLORADO SHALL NOT BE LIABLE FOR ERRORS CONTAINED HEREIN OR FOR ANY DAMAGES IN CONNECTION WITH THE FURNISHING, PERFORMANCE, OR USE OF THIS MATERIAL.
Buyer Agency Compensation
The listing broker’s offer of compensation is made only to participants of the MLS where the listing is filed.