(970) 317-4255 adrienne@winterwoodrealestate.com corealestateadrienne@gmail.com Winterwood Real Estate
Traffic Dashboard
Home
  • Search
  • Communities
    • Summit County
    • Chaffee County
    • Park County
    • Clear Creek County
    • Teller County
    • Lake County
    • Grand County
    • Jefferson County
  • Buying
    • Buying Info
    • Featured Listings
    • Search Homes
    • Preferred Lenders
  • Selling
  • Recently Sold
  • About
    • Learn More
    • Meet the Team
    • Career Opportunities
    • Our Testimonials
    • Google Calendar
  • Contractors
  • Articles
  • Contact
Traffic Dashboard
Adrienne C Wilson
(970) 317-4255 adrienne@winterwoodrealestate.com
  • Winterwood Real Estate
    PO Box 391
    Hartsel, CO 80449
    (970) 317-4255
    corealestateadrienne@gmail.com
Explore
  • Property Search
  • Communities
  • Buying
  • Selling
About
  • About
  • Contact Us
  • Testimonials
  • Home
Local Guide
  • Search by City
  • Search by Subdivision
  • Search by Zip
  • Search by Area
Legal
  • Privacy
  • Terms
  • DMCA
  • Accessibility
  • Fair Housing
Account
  • Dashboard
  • Logout
  • Login
Adrienne Wilson | Winterwood Real Estate - Footer Logo
©2026 Winterwood Real Estate. All rights reserved.
Website built by CloseHack.
REcolorado
Based on information submitted to the MLS GRID as of 2026-08-30 23:47:28 UTC. All data is obtained from various sources and may not have been verified by broker or MLS GRID. Supplied Open House information is subject to change without notice. All information should be independently reviewed and verified for accuracy. Properties may or may not be listed by the office/agent presenting the information.
elevateMLS
  • The real estate listing information and related content displayed on this site is provided exclusively for consumers’ personal, non-commercial use and may not be used for any purpose other than to identify prospective properties consumers may be interested in purchasing. This information and related content is deemed reliable but is not guaranteed accurate by the Pikes Peak REALTOR® Services Corp d/b/a elevateMLS.

Summit MLS

IDX information is provided exclusively for personal, non-commercial use, and may not be used for any purpose other than to identify prospective properties consumers may be interested in purchasing. Information is deemed reliable but not guaranteed.

Return
  • All Types
  • House+2 more
  • Price
  • Bed/Bath
  • Size
  • Dates
  • Filters
  • Amenities
  • Save
Listings
No results
Sort
Home / Falcon / 9362 St George Road
9362 St George Road Falcon, CO 80831 9362 St George Road Falcon, CO 80831 9362 St George Road Falcon, CO 80831 9362 St George Road Falcon, CO 80831 9362 St George Road Falcon, CO 80831 9362 St George Road Falcon, CO 80831 9362 St George Road Falcon, CO 80831 9362 St George Road Falcon, CO 80831 9362 St George Road Falcon, CO 80831 9362 St George Road Falcon, CO 80831 9362 St George Road Falcon, CO 80831 9362 St George Road Falcon, CO 80831 9362 St George Road Falcon, CO 80831 9362 St George Road Falcon, CO 80831 9362 St George Road Falcon, CO 80831 9362 St George Road Falcon, CO 80831 9362 St George Road Falcon, CO 80831 9362 St George Road Falcon, CO 80831 9362 St George Road Falcon, CO 80831 9362 St George Road Falcon, CO 80831 9362 St George Road Falcon, CO 80831 9362 St George Road Falcon, CO 80831 9362 St George Road Falcon, CO 80831 9362 St George Road Falcon, CO 80831 9362 St George Road Falcon, CO 80831 9362 St George Road Falcon, CO 80831 9362 St George Road Falcon, CO 80831 9362 St George Road Falcon, CO 80831 9362 St George Road Falcon, CO 80831 9362 St George Road Falcon, CO 80831 9362 St George Road Falcon, CO 80831 9362 St George Road Falcon, CO 80831 9362 St George Road Falcon, CO 80831 9362 St George Road Falcon, CO 80831 9362 St George Road Falcon, CO 80831 9362 St George Road Falcon, CO 80831 9362 St George Road Falcon, CO 80831 9362 St George Road Falcon, CO 80831 9362 St George Road Falcon, CO 80831 9362 St George Road Falcon, CO 80831 9362 St George Road Falcon, CO 80831 9362 St George Road Falcon, CO 80831 9362 St George Road Falcon, CO 80831 9362 St George Road Falcon, CO 80831 View All Photos

$595,000

| Active

9362 St George Road

Falcon, CO 80831

3,720
Square Feet
6
Beds
3
Baths
0.21
Acres
141
Days on Market
6980632
MLS#
House
Structure
Residential
Zone
Contact

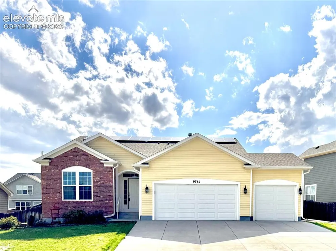
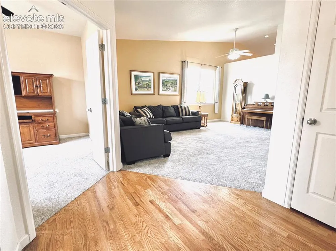
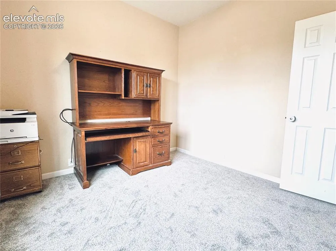
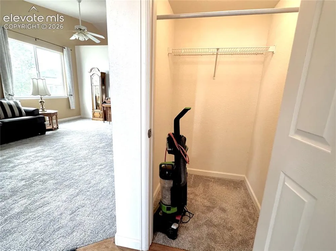
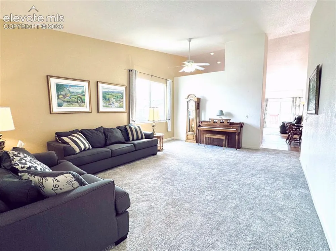
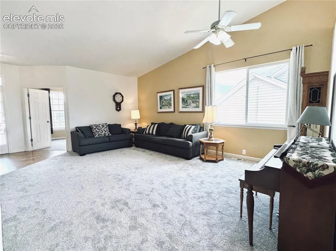
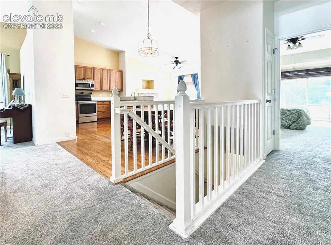
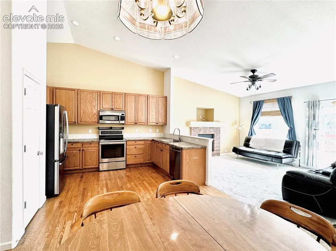
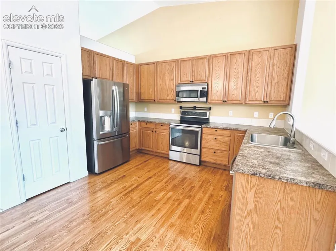
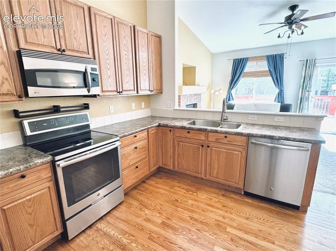
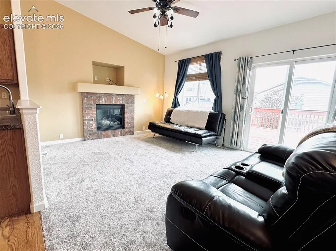
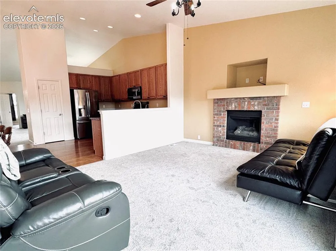
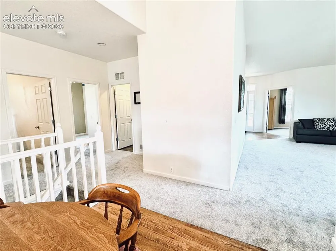
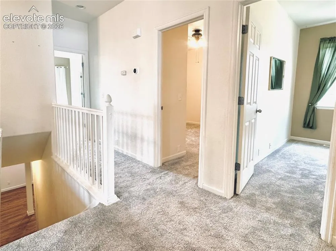
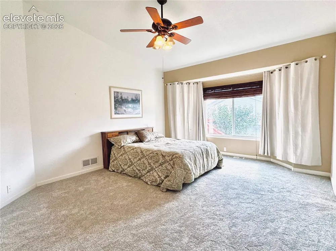
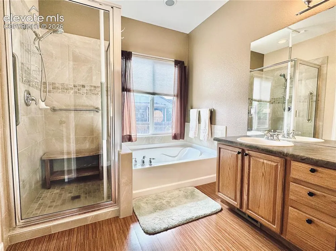
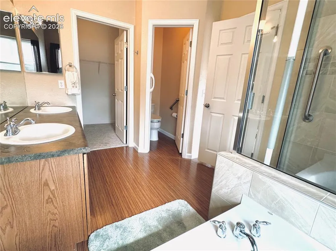
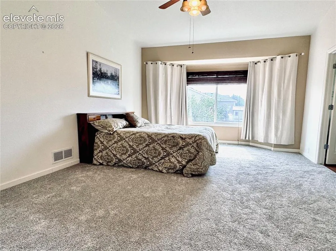
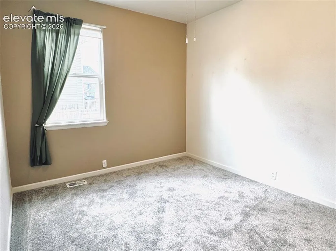
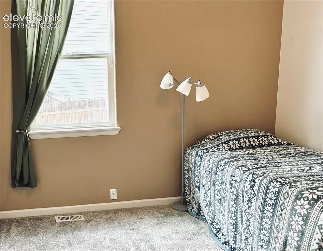
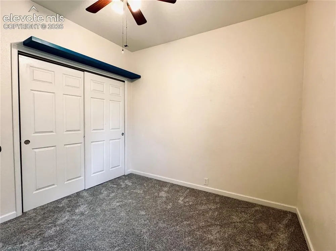
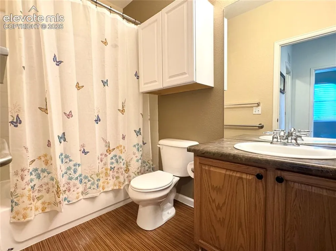
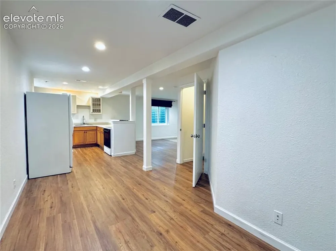
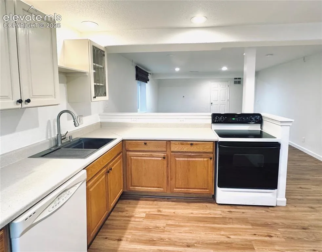
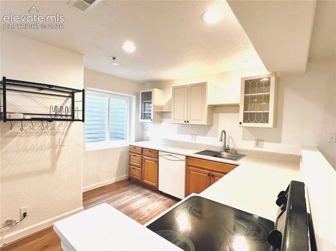
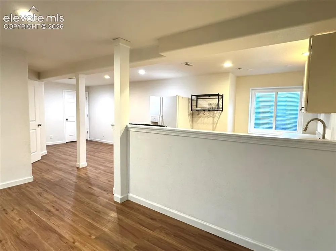
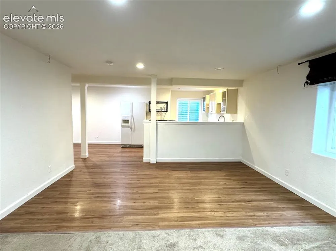
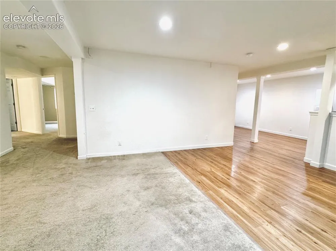
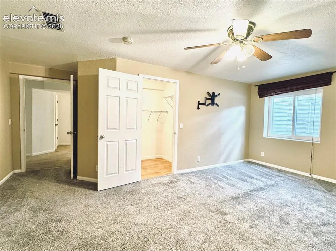
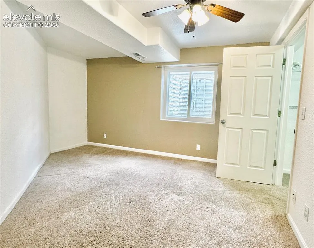
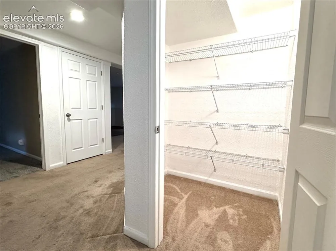
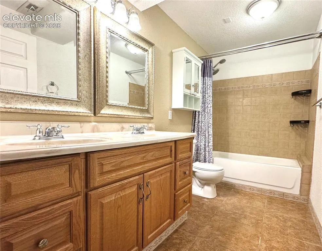
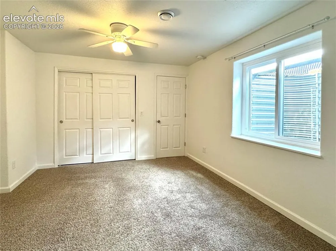
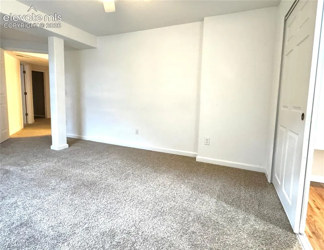
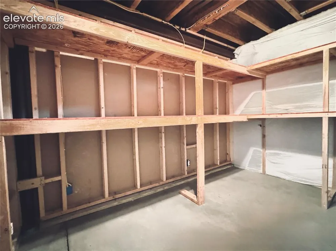
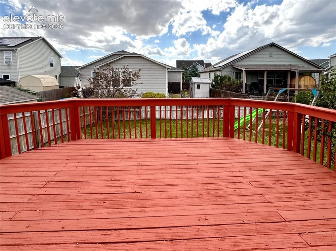
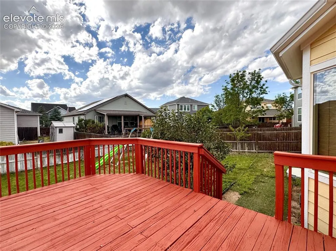
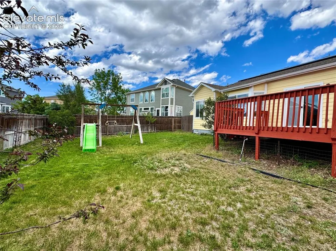
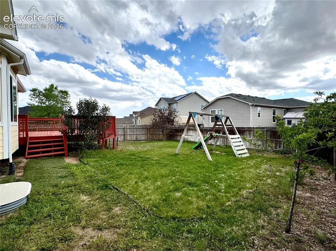
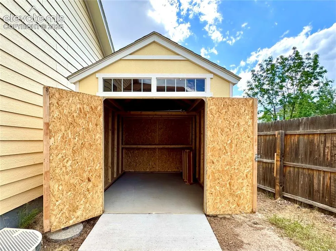
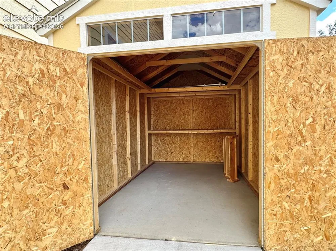
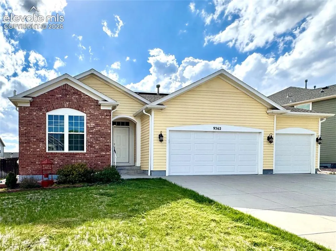
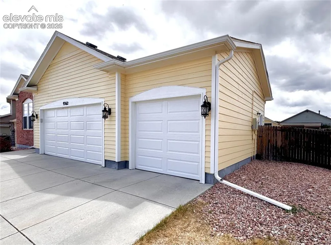
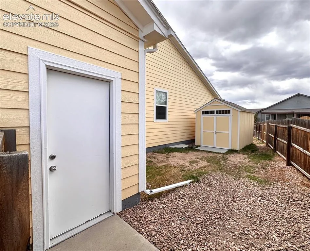
Located in Falcon, this move-in ready, 3720sf ranch-style home offers complete living on both levels. Three bedrooms on each level, a dedicated office, and three full bathrooms, the layout easily adapts to a variety of living needs. New carpet (May 2026) on the main level enhances the beauty. A hardwood entry leads to the office and living room with vaulted ceilings and natural light, creating a warm, inviting atmosphere. The spacious kitchen includes hardwood floors, a dining area, stainless steel appliances, and a pantry. The open floor plan flows into the family room with a cozy gas fireplace. Enjoy easy access to the large deck for quiet evenings or gatherings. The fenced backyard features a shed on cement pad, play structure, planter boxes, fruit, and garden plants. Back inside, the main-floor primary bedroom features a five-piece bathroom, removable mobility bars, and a walk-in closet, creating a private retreat. Two more bedrooms, a full bathroom, and laundry room complete the main level. The finished basement is a standout feature, offering a fully functional second living space with its own kitchen (including dishwasher and refrigerator), a spacious family room, and three bedrooms—two with walk-in closets. The layout is well suited for multigenerational living, extended stays, or private accommodations. Upgraded windows and additional storage further enhance its versatility. Highlights include a three-car garage, easy-access stairs with railing, storage shelves, backyard access, a whole-house surge protector, & new (April 2026) R-12 insulated garage doors. The home has forced-air gas furnace, central air conditioning, auto sprinklers, solar panels for reduced utility costs, and is wired for security. Metro district amenities include two recreation centers with fitness areas, parks, indoor and outdoor pools, and community activities. Near schools, shopping, dining, medical facilities, minutes from Colorado Springs. Truly a home for all stages of life!

Property Details
Floors
Carpet,Ceramic Tile,Wood,Wood Laminate
Interior
5-Pc Bath,6-Panel Doors,Vaulted Ceilings
Cooling
Ceiling Fan(s),Central Air
Heating
Forced Air
Cooling Features
Ceiling Fan(s),Central Air
Bedrooms
6
Bathrooms
3.0
Full Baths
3
Total Baths
3
Stories
Ranch
Pool
1
Exterior Features
Brick,Masonite Type
Acres
0.213
Square Feet
3720
Lot Size
9295.0000
Lot Size (sqft)
9295.0
Parking Spaces
3
Parking Type
Garage
Parking Garage Spaces
3
Property Type
Purchase
Basement
1
Year Built
2006
Foundation
Full Basement
Roof
Composite Shingle
Utility Features
Cable Available,Electricity Connected,Natural Gas Connected,Solar,Telephone
Appliances
220v in Kitchen,Dishwasher,Disposal,Dryer,Hot Tap Dispenser,Kitchen Vent Fan,Microwave Oven,Oven,Range,Refrigerator,Self Cleanin
Water
Assoc/Distr
Community Features
Club House,Fitness Center,Golf Course,Hiking or Biking Trails,Parks or Open Space,Pool,Shops
School District
District 49
County
El Paso
Region
Falcon
Terms
Cash,Conventional,FHA,VA
HOA
1
HOA Fees
100.00
MLS #
6980632
Location
Legal
  • The real estate listing information and related content displayed on this site is provided exclusively for consumers’ personal, non-commercial use and may not be used for any purpose other than to identify prospective properties consumers may be interested in purchasing. This information and related content is deemed reliable but is not guaranteed accurate by the Pikes Peak REALTOR® Services Corp d/b/a elevateMLS.

Last Updated: Jul 27, 2026 8:06 AM. Source: PPMLS

Provided By
Listed by Ann Griffith (#020872), 720-480-7391
Listing Office: Griffith Real Estate (#00000026)


Adrienne Wilson | Winterwood Real Estate Have a question about this home?

Interested in Purchasing 9362 St George Road?

Get an estimate on monthly payments on this property.

$
years
Down Payment
$
%
Interest Rate
%
Tax Rate
%
$
$annually
$monthly
Estimated Monthly Payment
$0.00
Loan Amount
$0.00