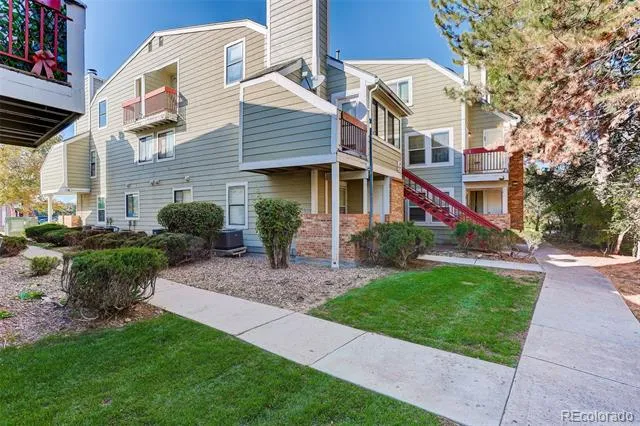
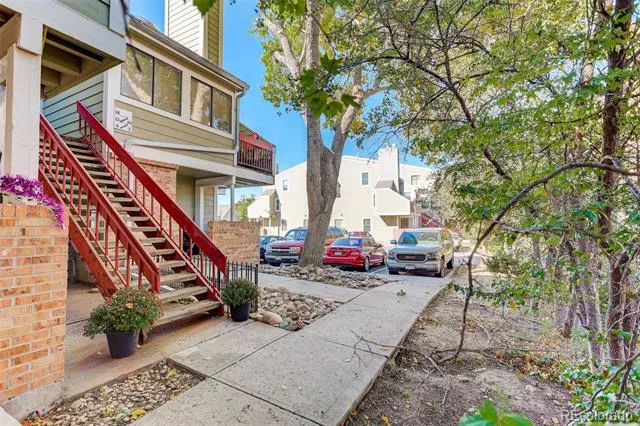
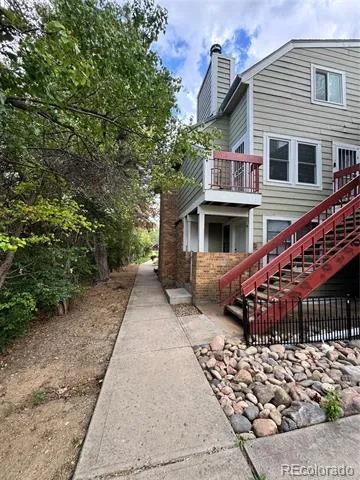
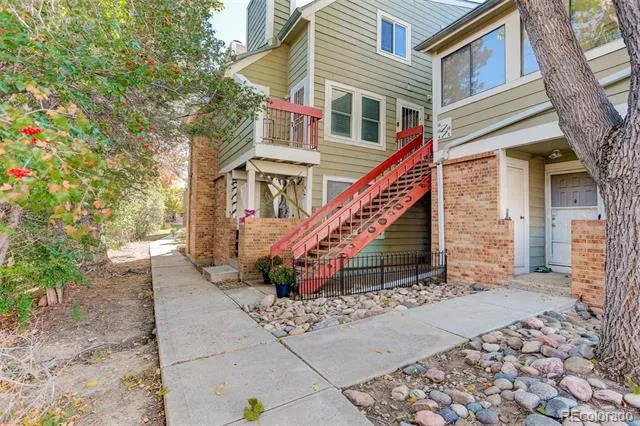
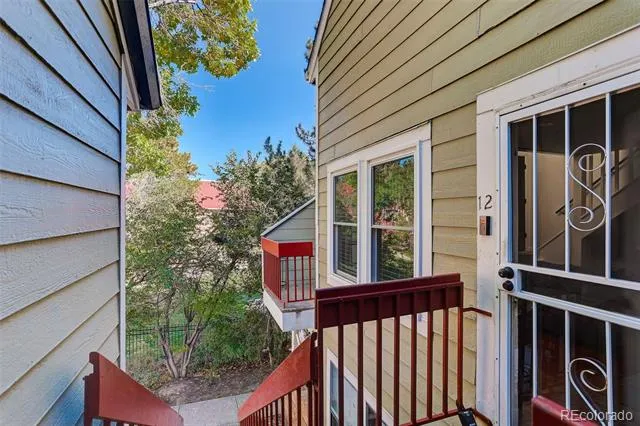
Incredible Updated Condo at an affordable price! Ask about Community Reinvestment Act incentives, lender credits, and available interest rate buy-down programs that may help reduce monthly payments.
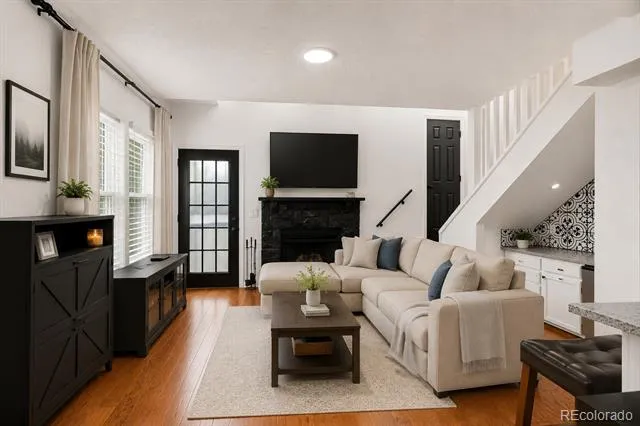
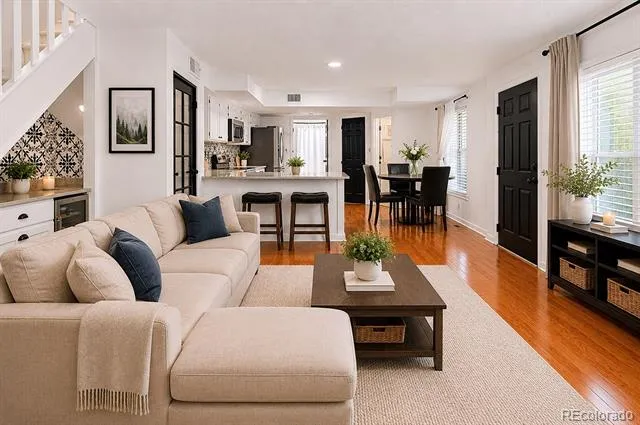
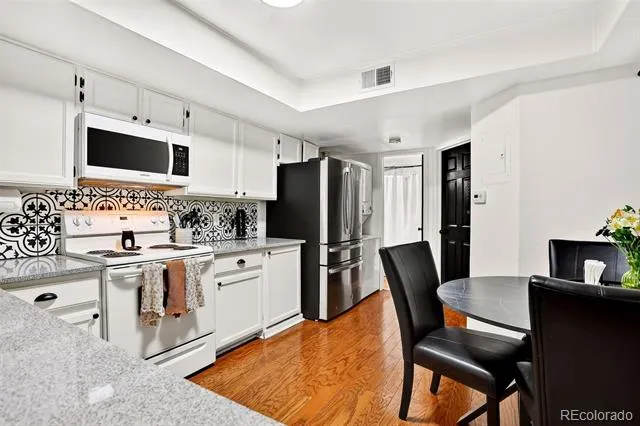
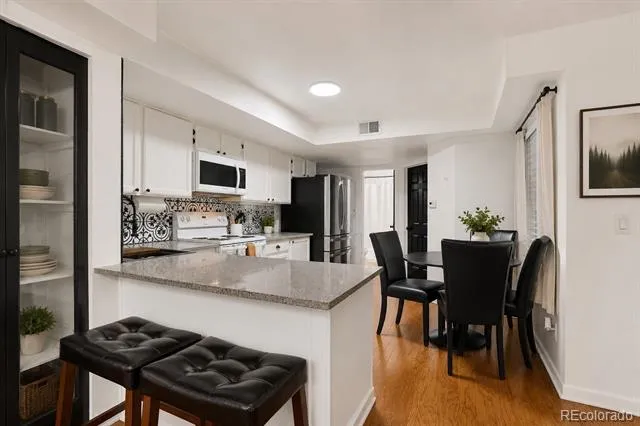
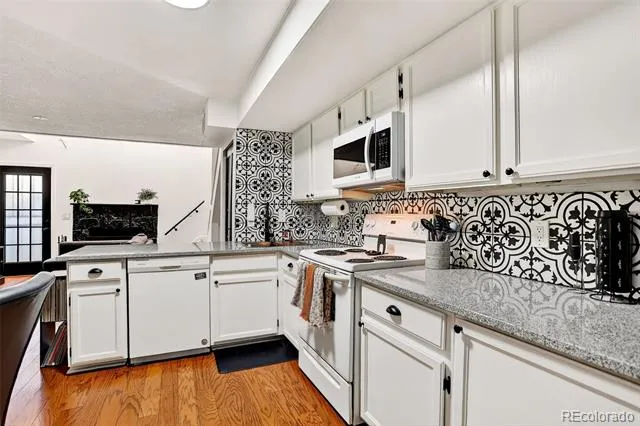
Enjoy a quieter location within the community while still being just minutes from shopping, dining, parks, recreation, and major commuter routes. This beautifully updated condo offers stylish finishes, flexible living space, and exceptional affordability opportunities. The open floor plan features hardwood floors, granite countertops, designer tile, updated lighting, and abundant natural light throughout.
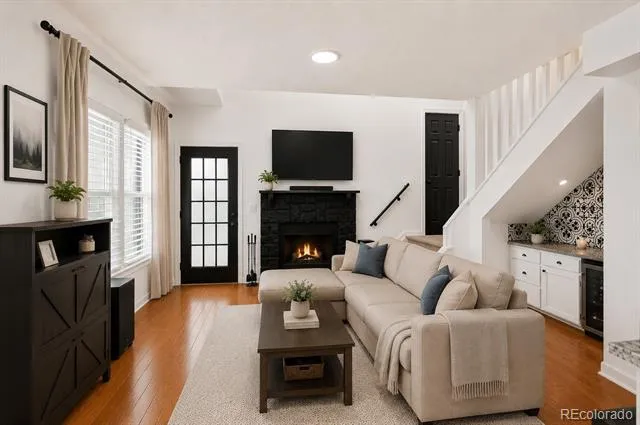
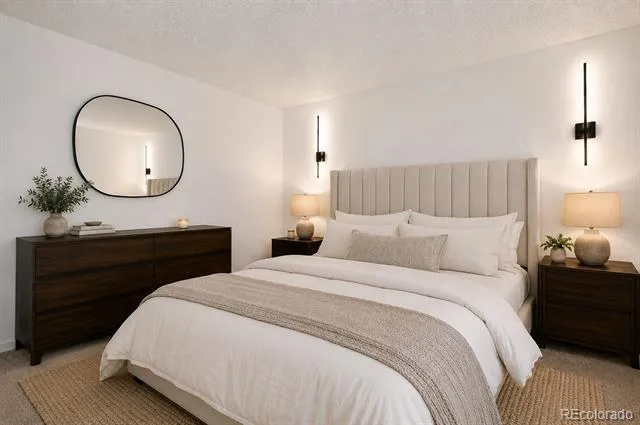
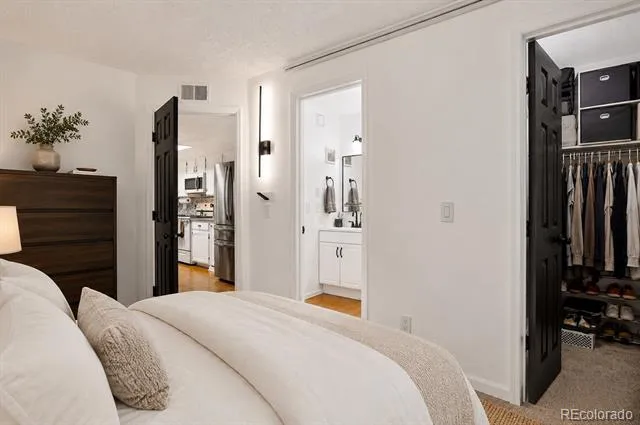
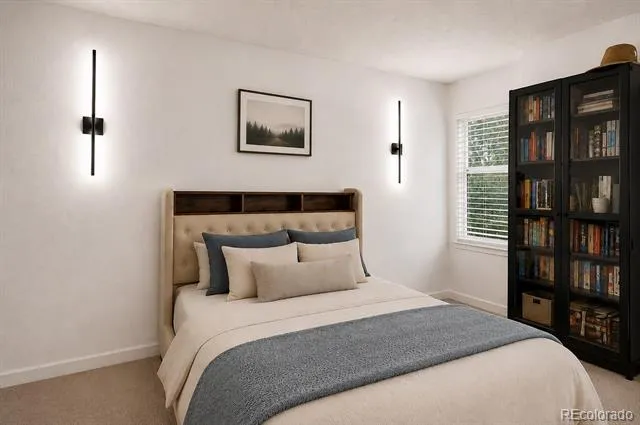
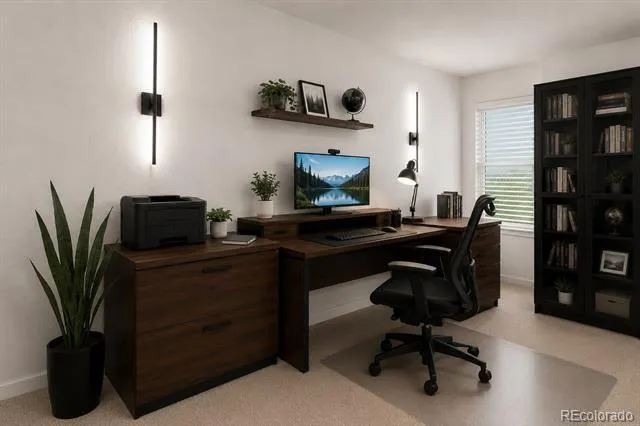
The kitchen includes a custom glass-door pantry and creative under-stair storage, ideal for a coffee bar, beverage station, wine storage, or additional pantry space. The desirable main-level primary bedroom provides everyday convenience, while the upper-level bedroom offers flexibility for guests, a home office, fitness space, or roommate arrangement.
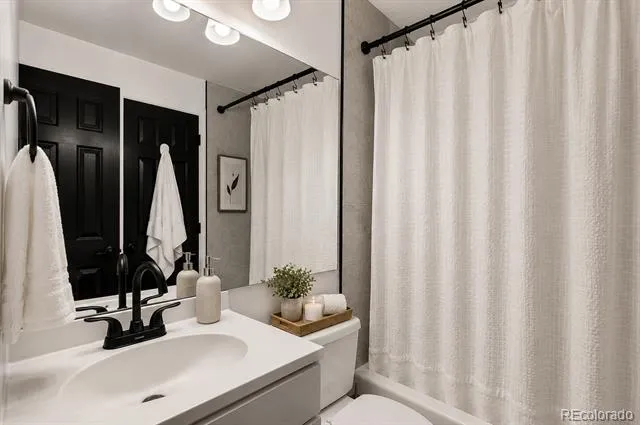
Relax by the cozy fireplace or unwind in the spa-inspired bathroom featuring upgraded finishes and a steam shower head. Additional highlights include in-unit laundry, low HOA dues, and thoughtful updates throughout.
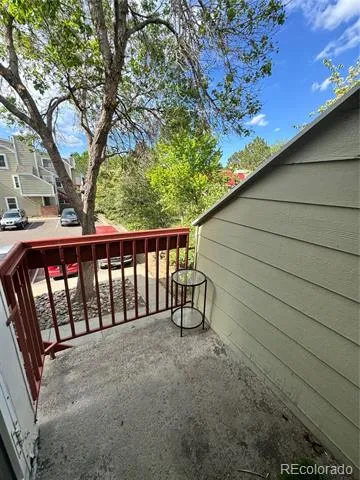
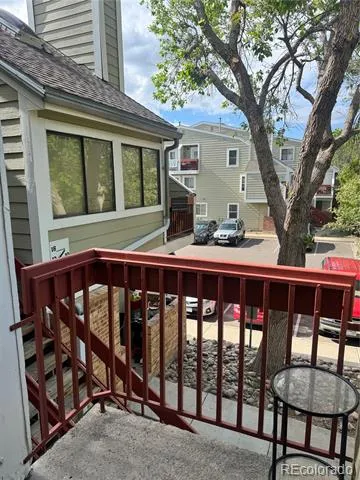
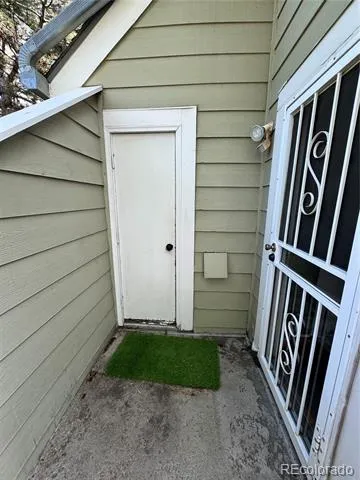
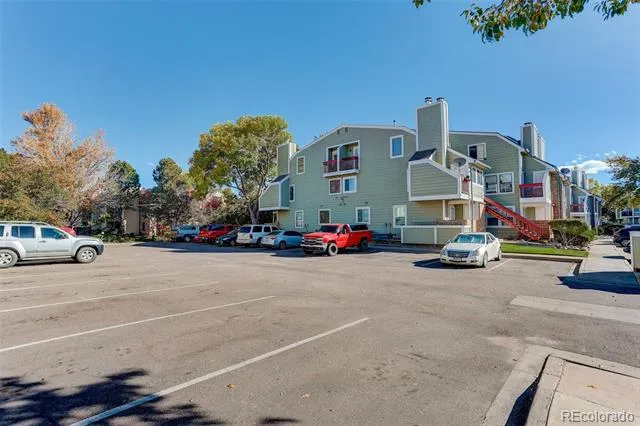
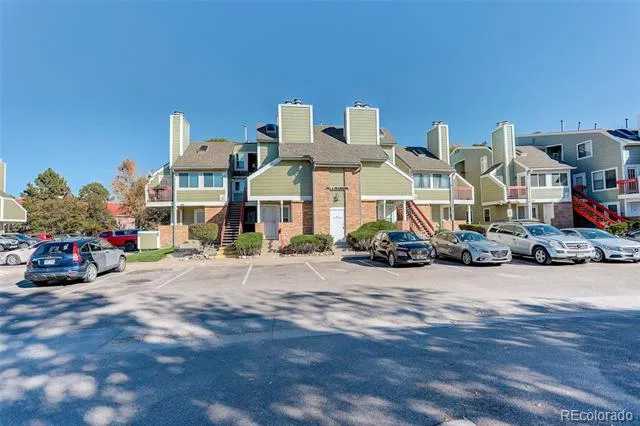
Step outside to your private patio with exterior storage, perfect for enjoying Colorado's beautiful weather. Residents and guests will appreciate the plentiful parking, while the community pool provides the perfect place to cool off during the summer months.
Conveniently located with quick access to I-225, DIA, the Anschutz Medical Campus, Buckley Space Force Base, Denver Tech Center, and major employment centers, this home offers an ideal combination of comfort, convenience, and value.
A rare opportunity to own an updated, move-in-ready, low-maintenance living, and an exceptional location.
Property Details
- Interior
- Breakfast Nook, Granite Counters, High Speed Internet, Open Floorplan, Pantry, Primary Suite, Smoke Free, Vaulted Ceiling(s), Wa
- Fireplaces
- 1
- Cooling
- Central Air
- Heating
- Forced Air, Natural Gas
- Cooling Features
- Central Air
- Bedrooms
- 2
- Bathrooms
- 1.0
- Full Baths
- 1
- Stories
- 2
- Pool
- 1
- Pool Description
- Outdoor Pool
- Pool Features
- Outdoor Pool
- Exterior Features
- Balcony
- Exterior Materials
- Balcony
- Acres
- 0.01
- Square Feet
- 945
- Lot Size (sqft)
- 436.0
- Parking Features
- Asphalt
- Property Type
- Purchase
- Year Built
- 1983
- Roof
- Other
- Sewer Information
- Public Sewer
- Utility Source
- Public
- Utility Features
- Cable Available, Electricity Connected, Internet Access (Wired), Natural Gas Connected
- Appliances
- Bar Fridge, Dishwasher, Dryer, Microwave, Oven, Range, Refrigerator, Washer
- Subdivision
- Sable Cove
- School District
- Adams-Arapahoe 28J
- Elementary School
- Tollgate
- Middle School
- Aurora Hills
- High School
- Gateway
- County
- ARAPAHOE
- Region
- Aurora
- Taxes Annual
- $1,335
- HOA
- 1
- HOA Fees
- 273
Location
Legal
Based on information submitted to the MLS GRID as of 2026-08-30 19:42:57 UTC. All data is obtained from various sources and may not have been verified by broker or MLS GRID. Supplied Open House information is subject to change without notice. All information should be independently reviewed and verified for accuracy. Properties may or may not be listed by the office/agent presenting the information.
Last Updated: Aug 30, 2026 7:42 PM. Source: RECOLORADO
Provided By
Listed by Shannon Pace, shannon@yourfreshstartgroup.com,
Listing Office: Coldwell Banker Realty 24
Legal Notice
This publication is designed to provide information with regard to the subject matter covered. It is displayed with the understanding that the publisher and authors are not engaged in rendering real estate, legal, accounting, tax, or other professional services and that the publisher and authors are not offering such advice in this publication. If real estate, legal, or other expert assistance is required, the services of a competent, professional person should be sought.
The information contained in this publication is subject to change without notice. METROLIST, INC., DBA RECOLORADO MAKES NO WARRANTY OF ANY KIND WITH REGARD TO THIS MATERIAL, INCLUDING, BUT NOT LIMITED TO, THE IMPLIED WARRANTIES OF MERCHANTABILITY AND FITNESS FOR A PARTICULAR PURPOSE. METROLIST, INC., DBA RECOLORADO SHALL NOT BE LIABLE FOR ERRORS CONTAINED HEREIN OR FOR ANY DAMAGES IN CONNECTION WITH THE FURNISHING, PERFORMANCE, OR USE OF THIS MATERIAL.
Buyer Agency Compensation
The listing broker’s offer of compensation is made only to participants of the MLS where the listing is filed.