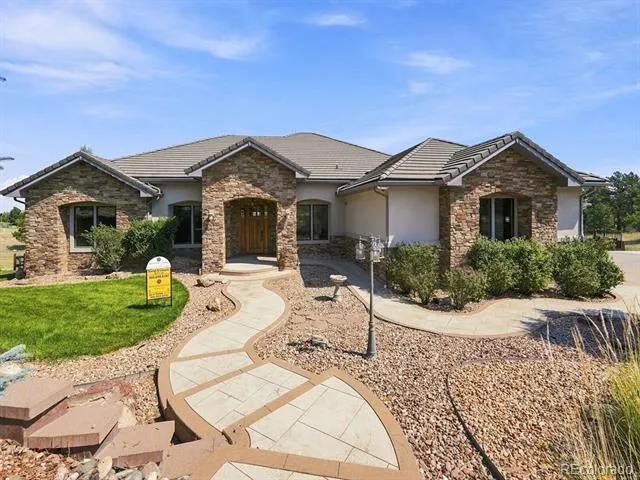
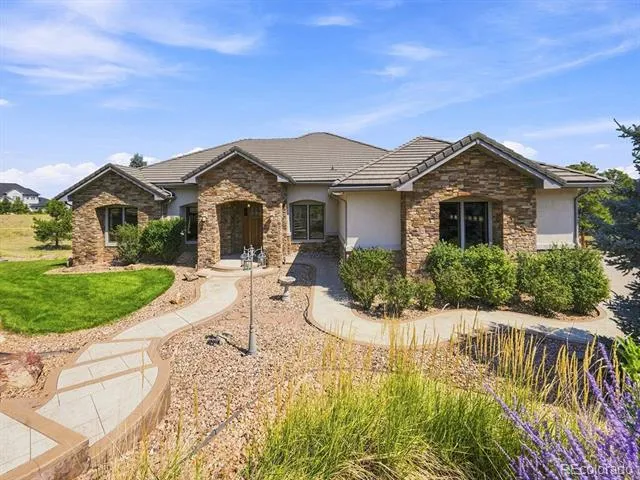
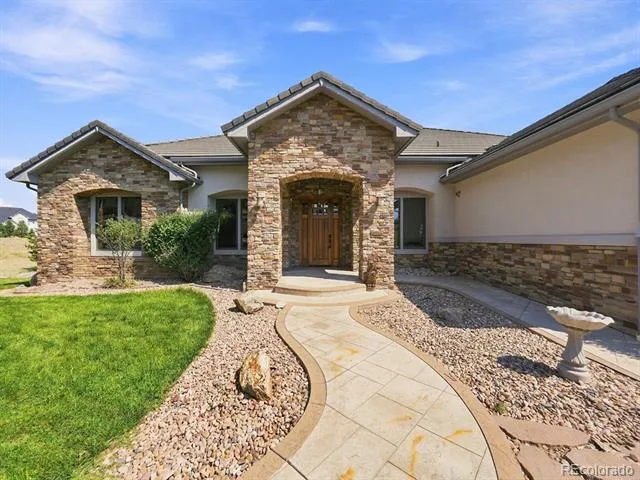
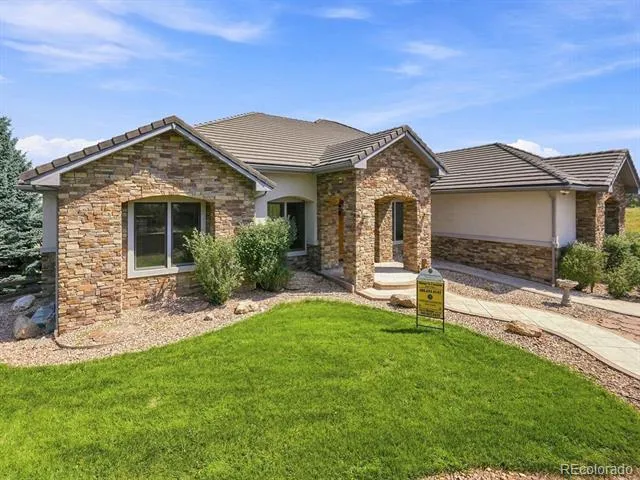
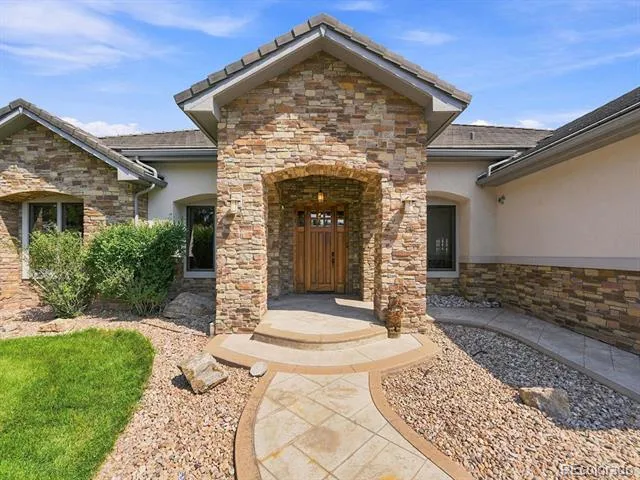
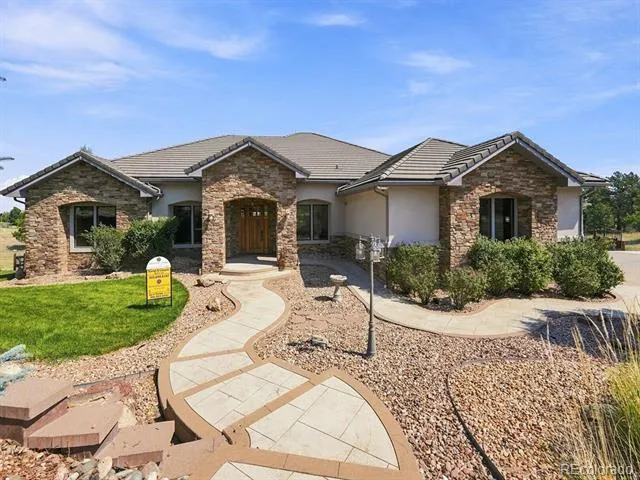
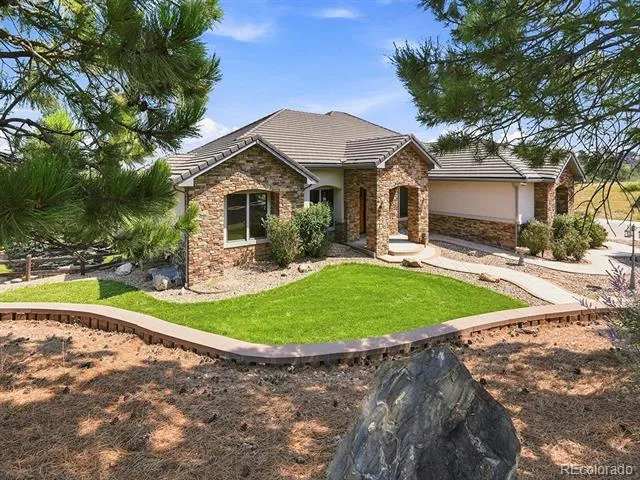
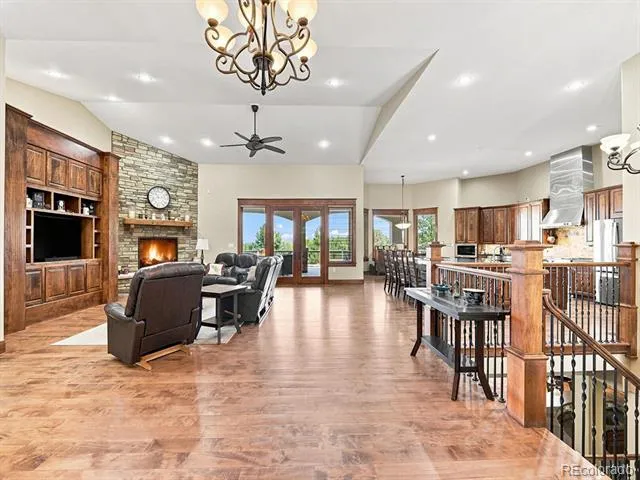
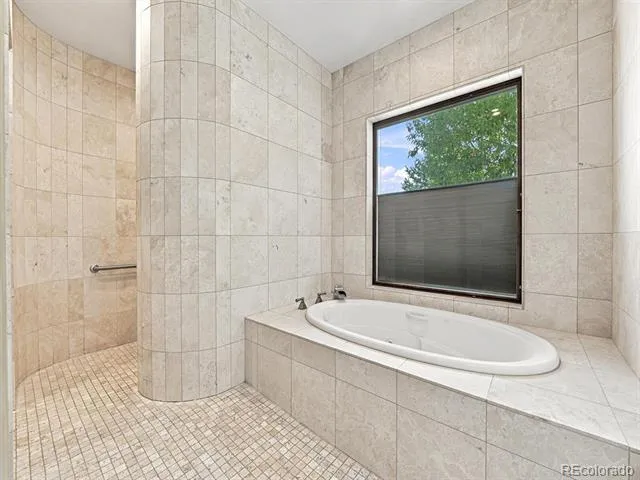

This home is a one of a kind custom ranch with a full finished walk out basement. The home is perfectly located on a quiet corner homesite in the middle of Parker Ridge, a well maintained acreage comminity just east of Parker proper. Just minutes to downtown Parker, the Pace Performing Arts Center, banking, several open space parks, a library and plenty of shopping.
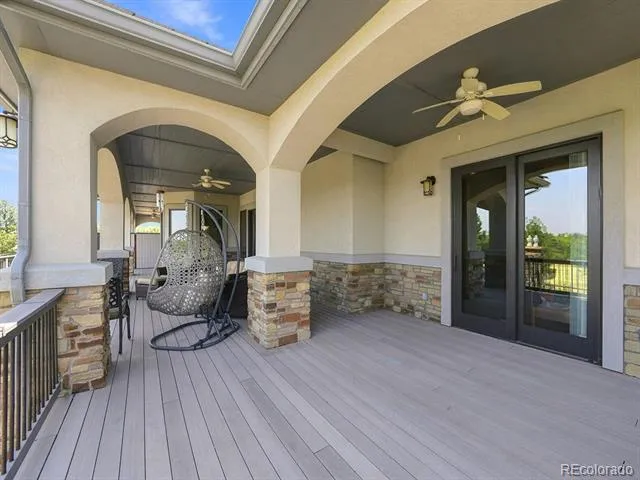
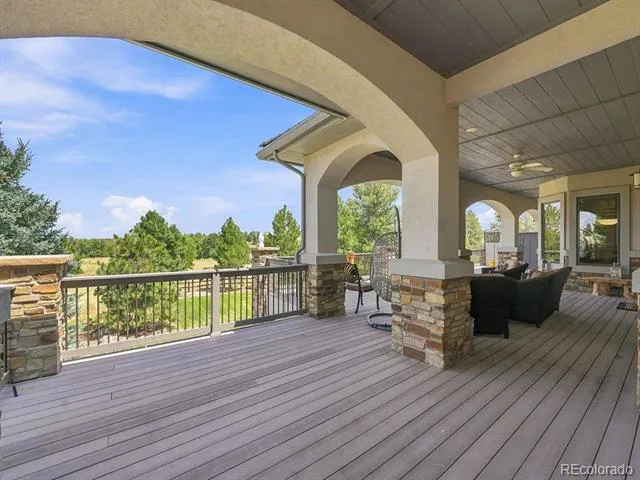
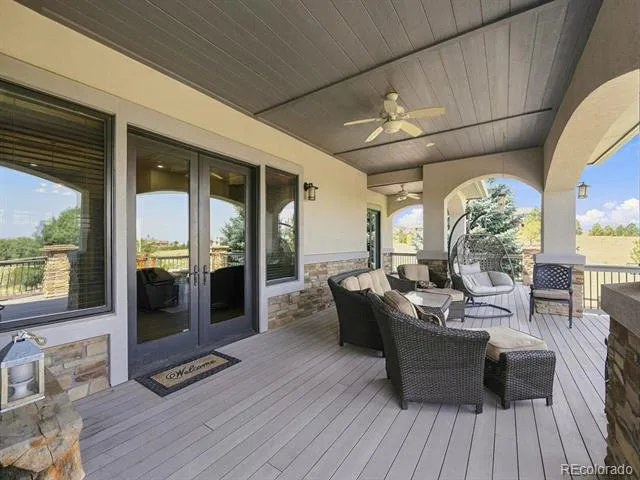
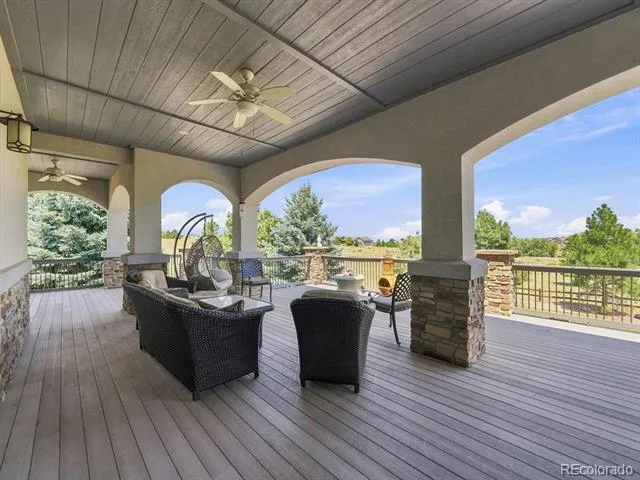
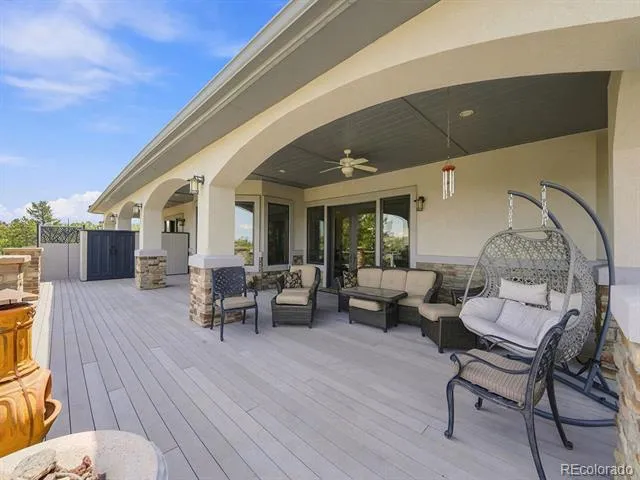
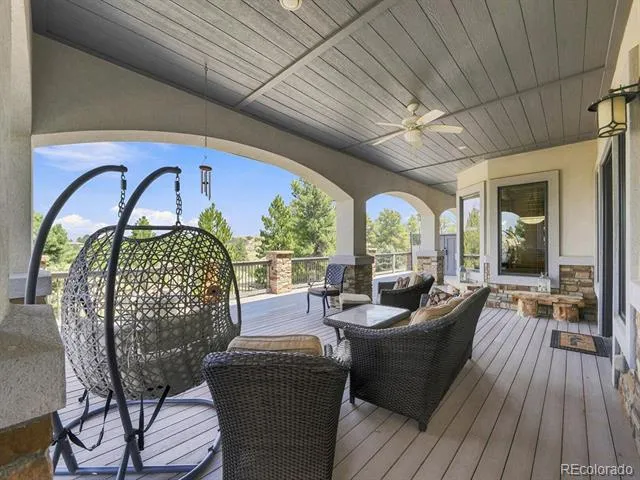
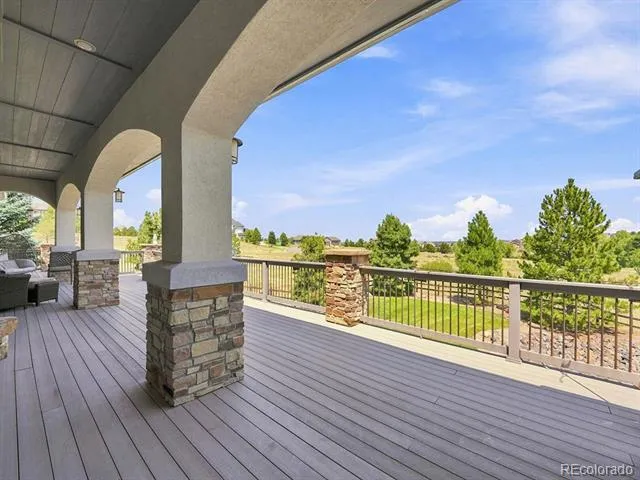
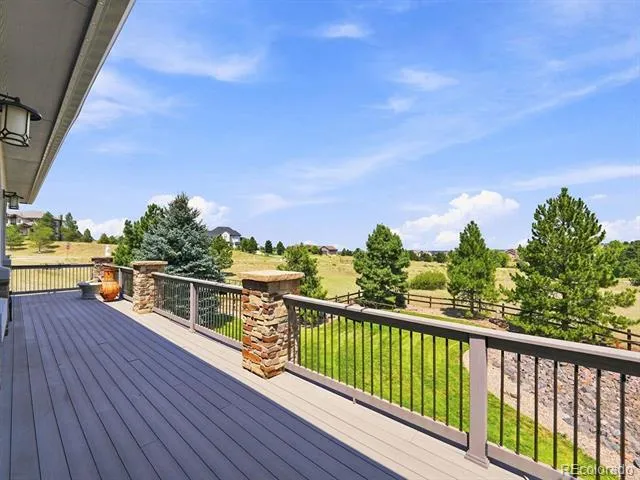
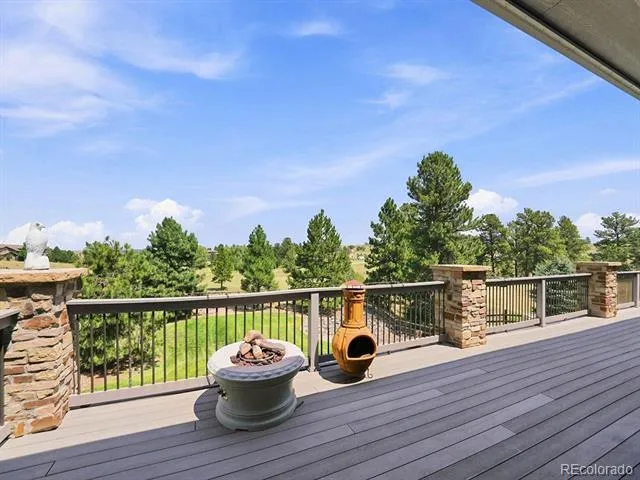
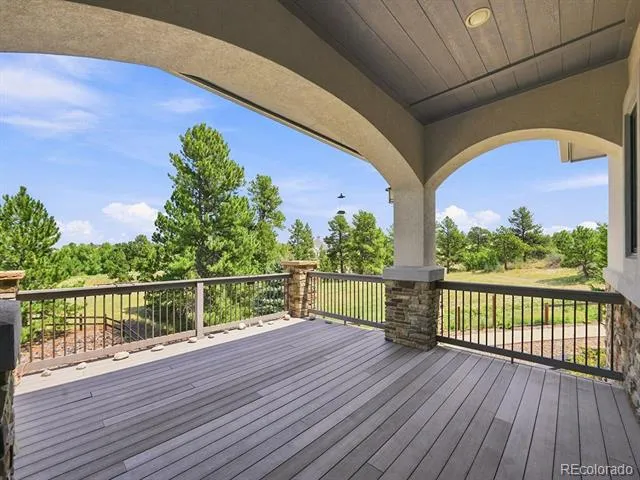
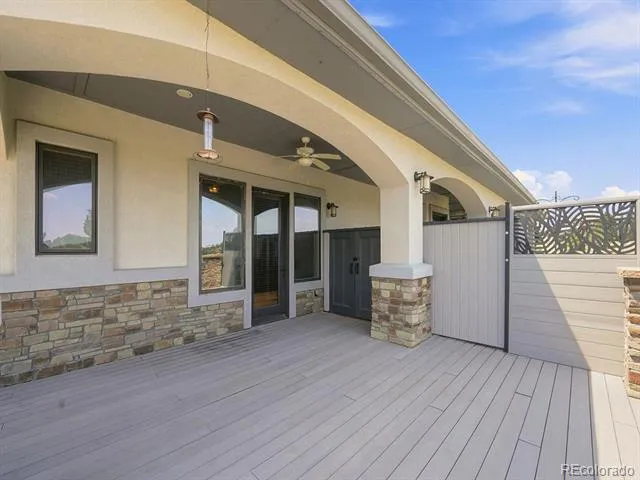
General Features include: Home is located on a 2.08 acre homesite, with an abundance of mature landscaping that shades a fully fenced, mostly flat back yard that is serviced by an automatic sprinkler system front and back, a wheel chair or golf cart pathway from the street to the garage, and a two acre homesite. Stucco and authentic stone exterior, concrete tile roofing material, pre-wired for a security system, Jelly Fish lighting system, high rise garage doors with wall mounted door openers, a fabulous 1500+sq.ft. deck that overlooks a large 2000+sq.ft. patio area. A 32 ft. x 25 ft. finished 3 car garage.
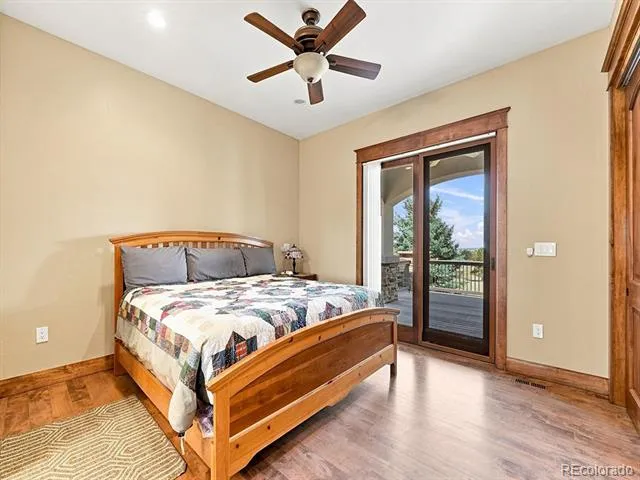
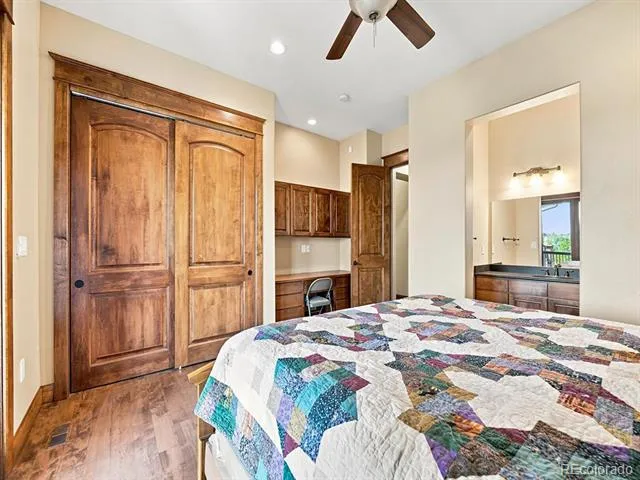
There is a seperate entry and interior access to a complete Guest Suite/In-Law residence. The Guest Suite/In-Law Residence includes a full kitchen with granite counter tops, stainless steel appliances, a pantry, and a good sized living room, bedroom and storage.
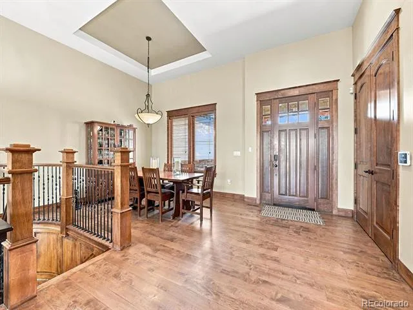
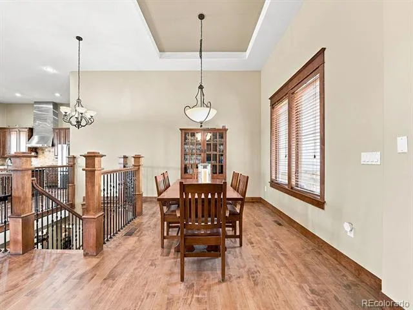
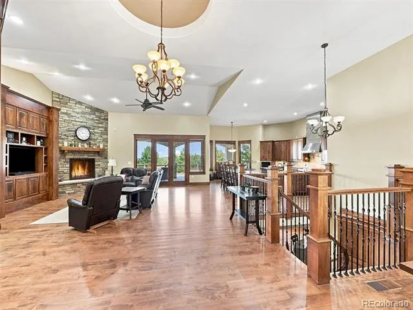
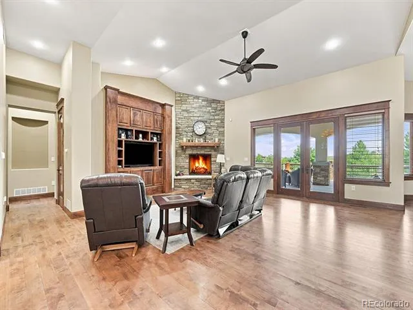
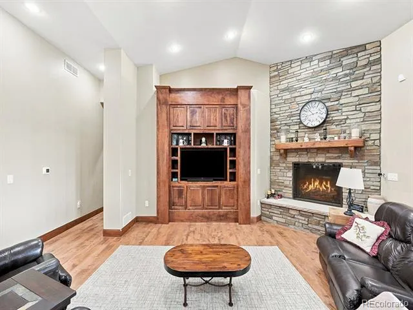
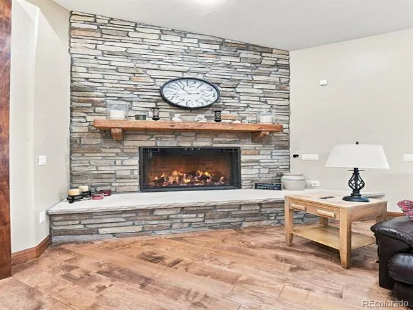
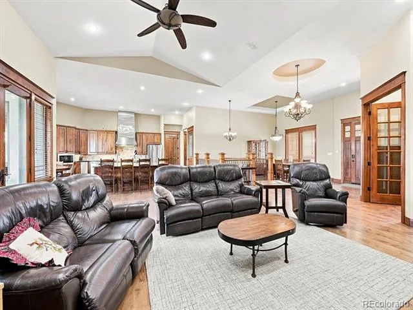
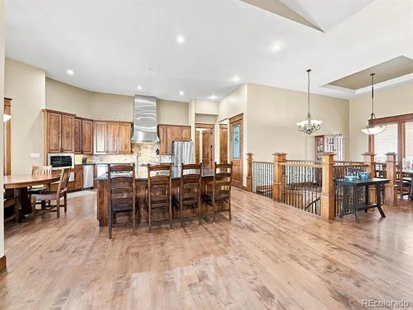
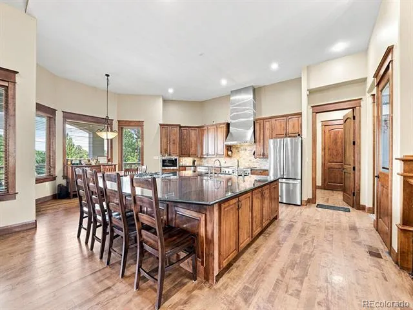
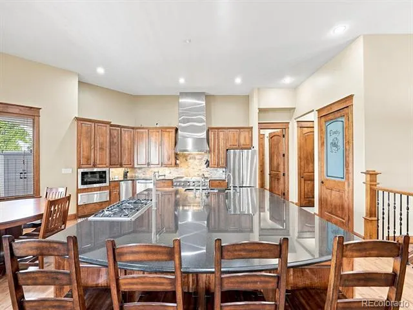
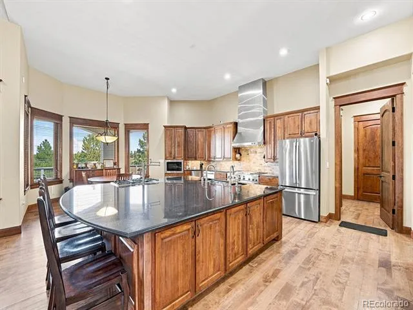
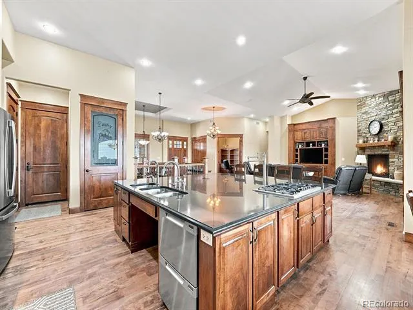
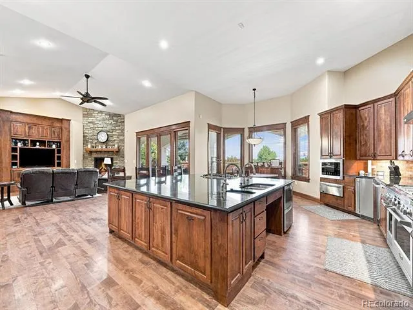
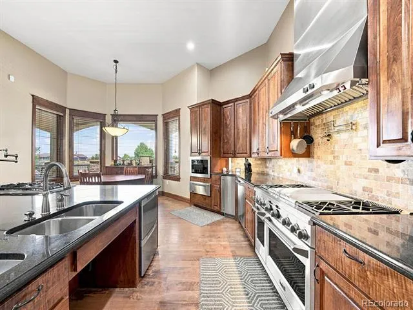
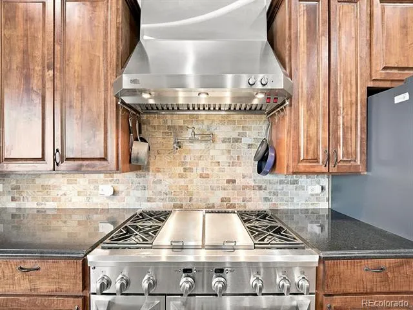
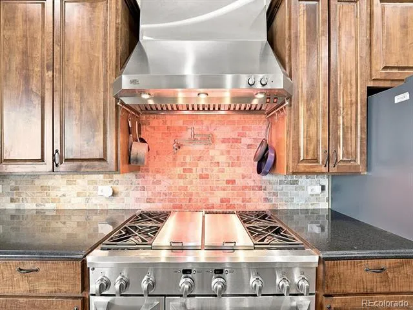
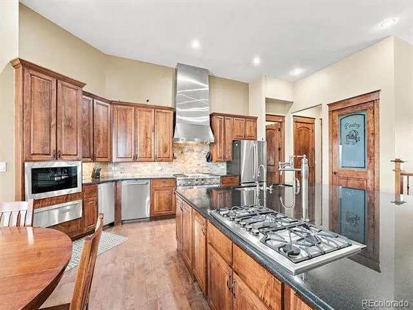
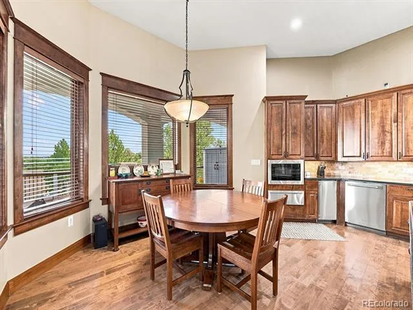
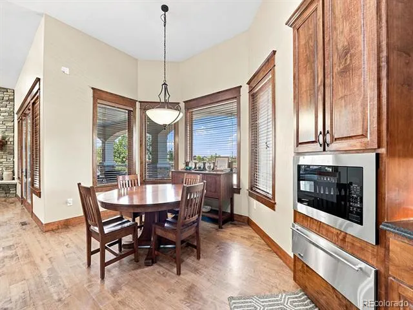
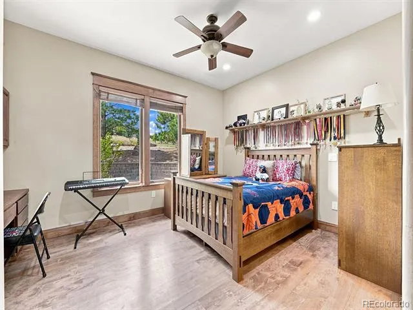
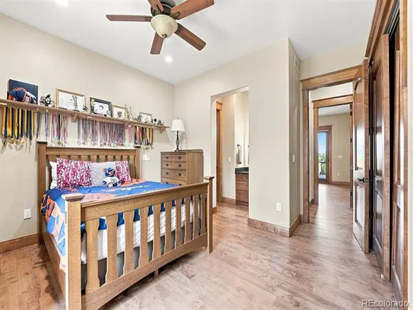
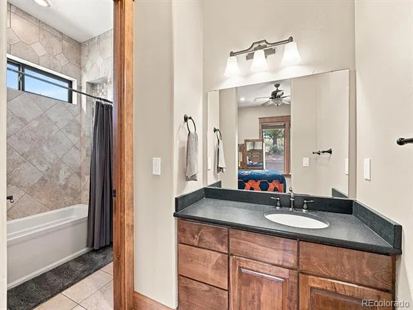
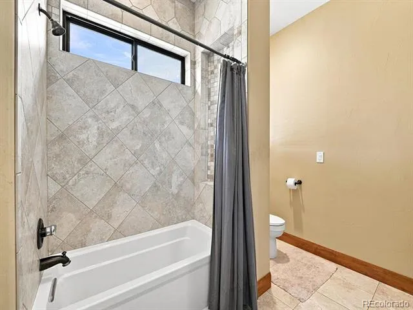
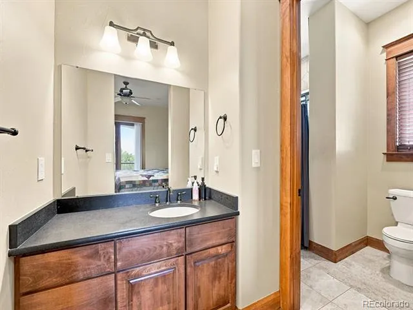
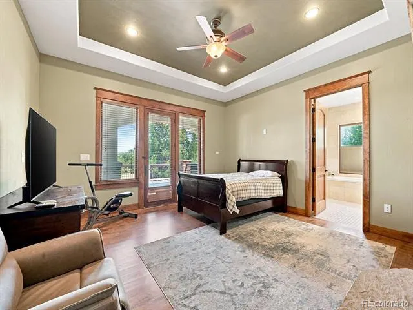
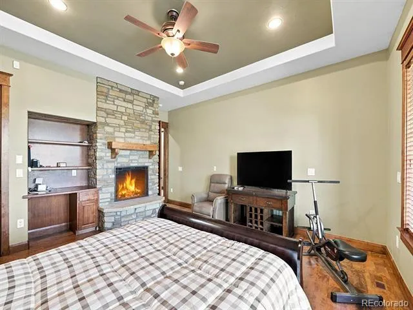
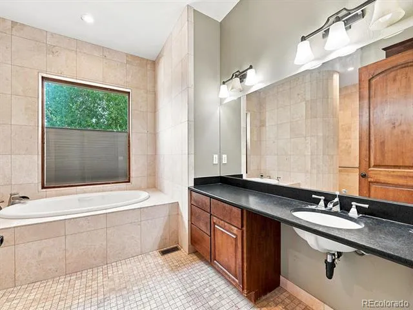
Interior Features include:Custom designed and built with a super open floor plan in mind. Features include an wheel chair elevator, twelve foot ceilings with some coffered, quality materials throughout including maple flooring, maple trim, solid eight foot maple doors, designer tile in bathrooms, 6 ceiling fans plus a chefs dream gourmet kitchen. Huge island with granite, two sinks one sink used with someone who uses a wheelchair, 2 GE Monogram gas ranges, 2 dishwashers, a bread warmer, an ice maker machine, microwave oven and cooktop hoods, fourty two inch maple cabinets and a huge (8x4) walk in pantry. Main floor study (14x10) with library paneling and a wall of built in book shelves, and a delux laundry room off the primary bdrm.
Property Details
- Interior
- Built-in Features, Ceiling Fan(s), Elevator, Five Piece Bath, Granite Counters, High Ceilings, High Speed Internet, In-Law Floor
- Cooling
- Central Air
- Heating
- Forced Air, Natural Gas
- Cooling Features
- Central Air
- Bedrooms
- 5
- Bathrooms
- 5.25
- Full Baths
- 3
- Half Baths
- 3
- 3/4 Baths
- 1
- Lot Features
- Corner Lot, Landscaped, Many Trees, Sprinklers In Front, Sprinklers In Rear
- Stories
- 1
- Lot Description
- Corner Lot, Landscaped, Many Trees, Sprinklers In Front, Sprinklers In Rear
- Exterior Features
- Fire Pit, Gas Grill, Gas Valve, Lighting, Rain Gutters, Smart Irrigation
- Exterior Materials
- Fire Pit, Gas Grill, Gas Valve, Lighting, Rain Gutters, Smart Irrigation
- Acres
- 2.079
- Square Feet
- 6223
- Lot Size (sqft)
- 90561.0
- Parking Features
- 220 Volts, Dry Walled, Electric Vehicle Charging Station(s), Insulated, Lighted, Oversized Door
- Parking Spaces
- 3
- Parking Type
- Garage
- Parking Garage Spaces
- 3
- Property Type
- Purchase
- Style
- Traditional
- Basement
- 1
- Basement Description
- Exterior Entry, Full, Walk-Out Access
- Year Built
- 2009
- Foundation
- Concrete Perimeter
- Roof
- Concrete
- Sewer Information
- Septic Tank
- Utility Source
- Public
- Utility Features
- Cable Available, Electricity Connected, Internet Access (Wired), Natural Gas Connected
- Appliances
- Cooktop, Dishwasher, Disposal, Dryer, Microwave, Oven, Range Hood, Refrigerator, Tankless Water Heater, Warming Drawer, Washer
- Subdivision
- Parker Ridge
- School District
- Douglas RE-1
- Elementary School
- Frontier Valley
- Middle School
- Cimarron
- High School
- Legend
- County
- Douglas
- Region
- Parker
- Zoning
- RR
- Taxes Annual
- $11,111
- HOA
- 1
- HOA Fees
- 90
Location
Legal
Based on information submitted to the MLS GRID as of 2026-08-30 15:42:42 UTC. All data is obtained from various sources and may not have been verified by broker or MLS GRID. Supplied Open House information is subject to change without notice. All information should be independently reviewed and verified for accuracy. Properties may or may not be listed by the office/agent presenting the information.
Last Updated: Aug 30, 2026 3:42 PM. Source: RECOLORADO
Provided By
Listed by Jay A. Buerger, Jay@BuergerRealEstate.net,303-69
Listing Office: Buerger & Company Real Estate
Legal Notice
This publication is designed to provide information with regard to the subject matter covered. It is displayed with the understanding that the publisher and authors are not engaged in rendering real estate, legal, accounting, tax, or other professional services and that the publisher and authors are not offering such advice in this publication. If real estate, legal, or other expert assistance is required, the services of a competent, professional person should be sought.
The information contained in this publication is subject to change without notice. METROLIST, INC., DBA RECOLORADO MAKES NO WARRANTY OF ANY KIND WITH REGARD TO THIS MATERIAL, INCLUDING, BUT NOT LIMITED TO, THE IMPLIED WARRANTIES OF MERCHANTABILITY AND FITNESS FOR A PARTICULAR PURPOSE. METROLIST, INC., DBA RECOLORADO SHALL NOT BE LIABLE FOR ERRORS CONTAINED HEREIN OR FOR ANY DAMAGES IN CONNECTION WITH THE FURNISHING, PERFORMANCE, OR USE OF THIS MATERIAL.
Buyer Agency Compensation
The listing broker’s offer of compensation is made only to participants of the MLS where the listing is filed.