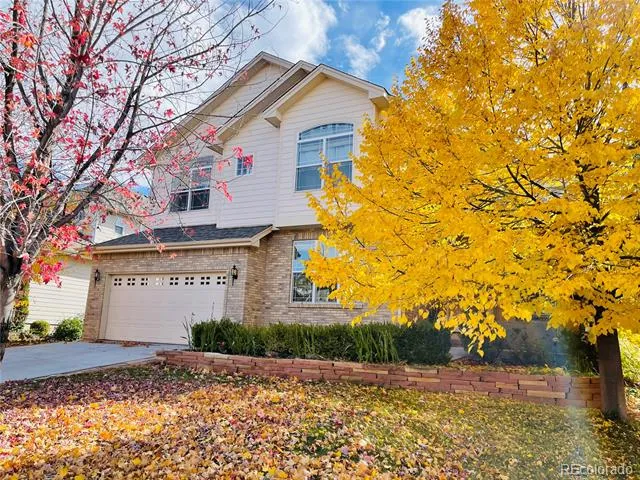
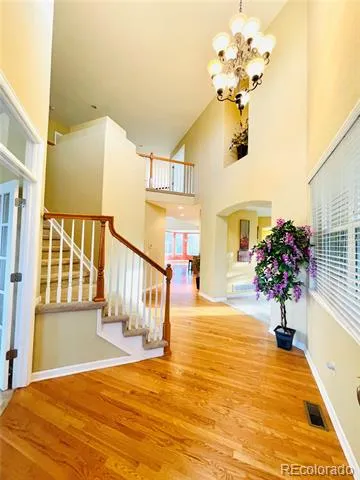
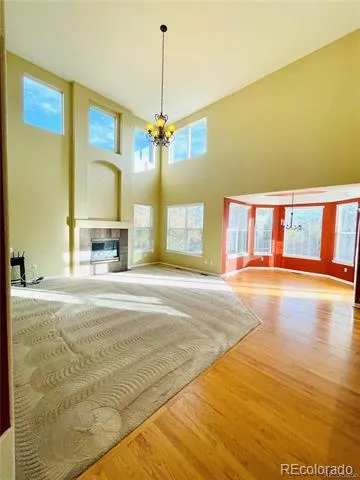
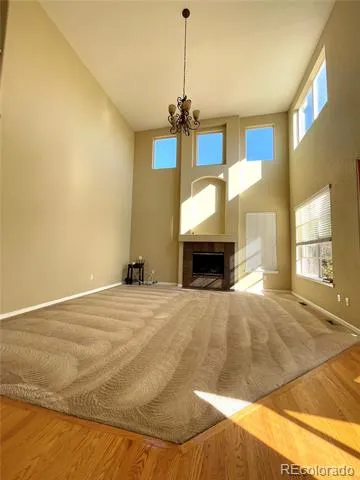
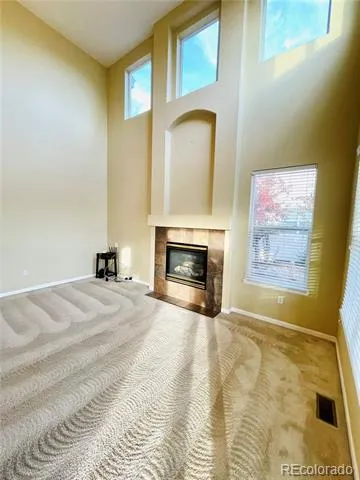
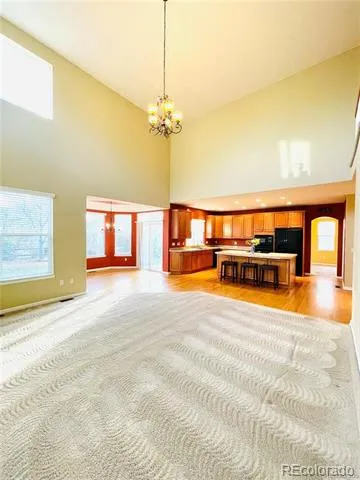
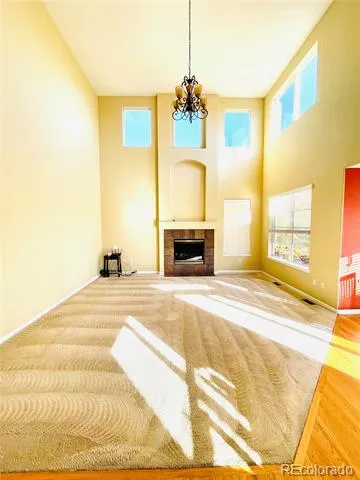
Step into this beautiful executive home in The Farm, where a grand two-story entry and a spacious family room with soaring two-story ceilings and abundant natural light create a warm, welcoming atmosphere the moment you walk in. It’s a place that truly feels like home, where the stress of work and daily life melts away as you step through the front door.
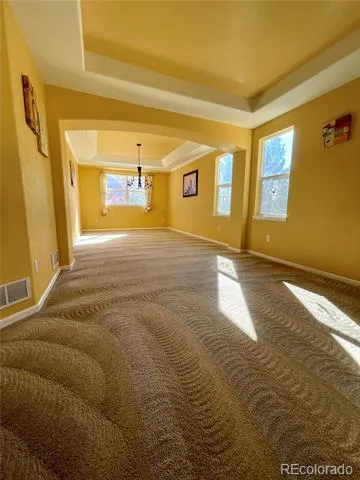
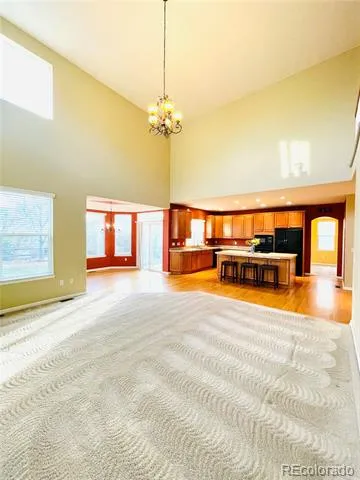
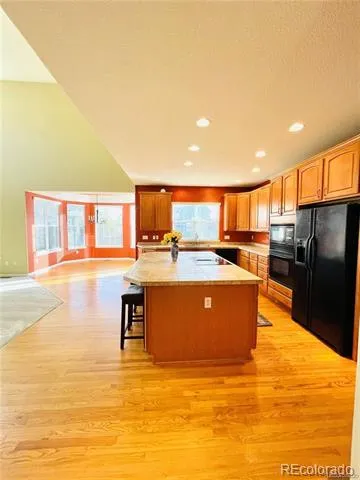
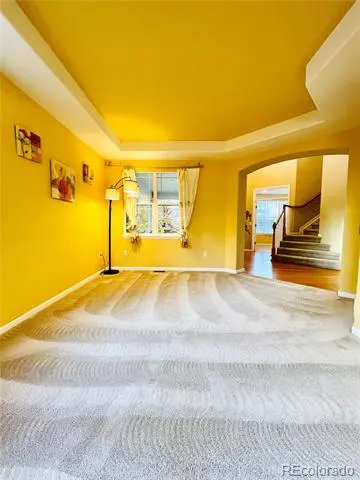
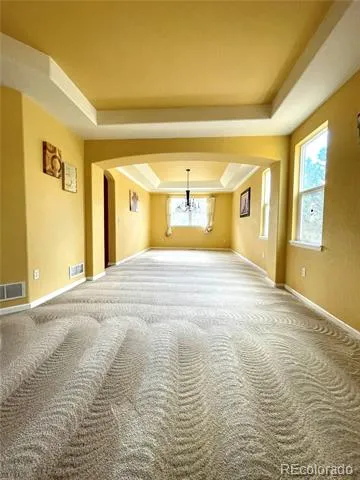
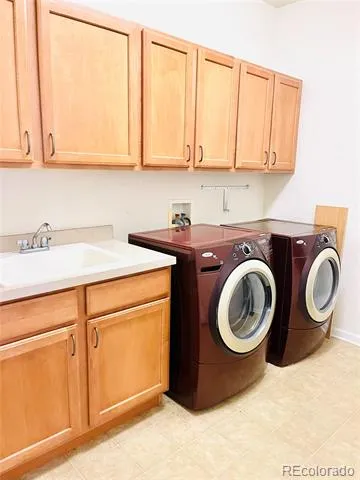
Enjoy a family room designed for both relaxation and gatherings, featuring large windows that bring the outdoors in and a cozy gas fireplace that adds warmth and comfort. The open kitchen includes a breakfast nook perfect for casual meals and morning coffee, along with a large pantry for everyday convenience. Formal dining and living areas, a private home office, and a main-floor laundry room complete the main level, making everyday living easy and comfortable.
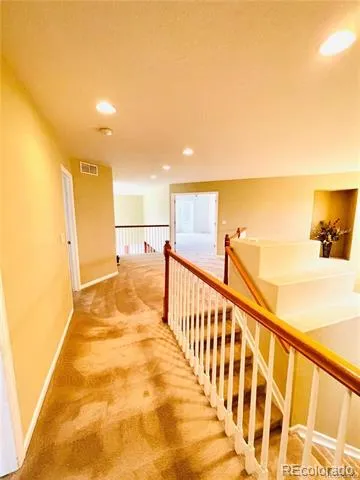
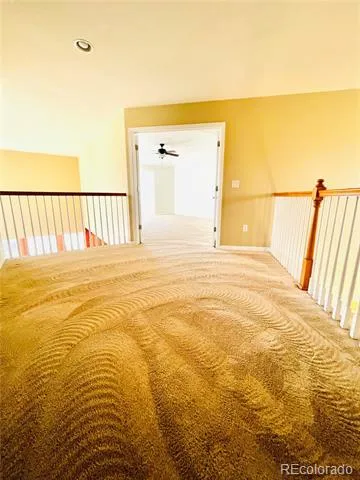
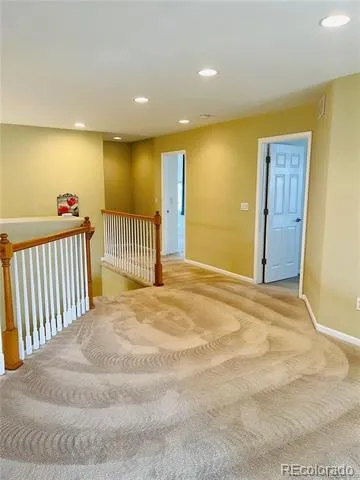
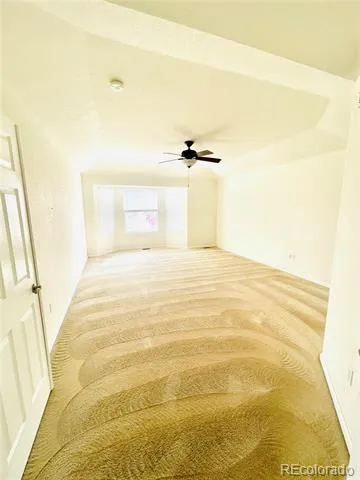
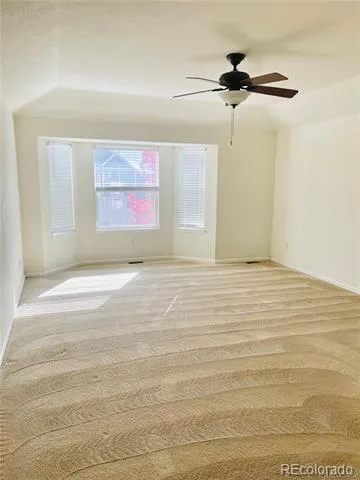
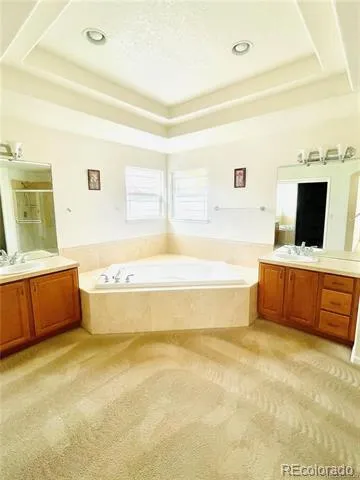
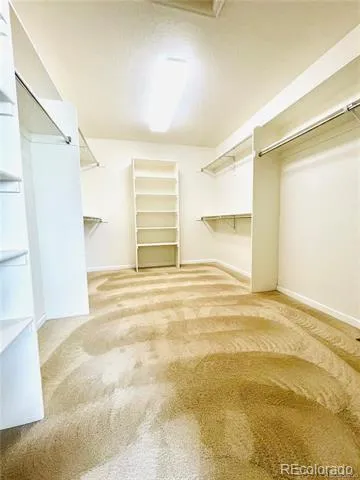
Upstairs, unwind in your luxurious master suite with a 5-piece bath and a generous walk-in closet. Three additional bedrooms – including one with an ensuite bath and two connected by a Jack-and-Jill bath – plus a flexible loft space provide room for family, guests, or hobbies.
The finished basement offers endless possibilities for entertaining or multigenerational living, with a fully equipped kitchen, a spacious great room, two bedrooms with egress windows, a bathroom, an exercise room, and plenty of storage.
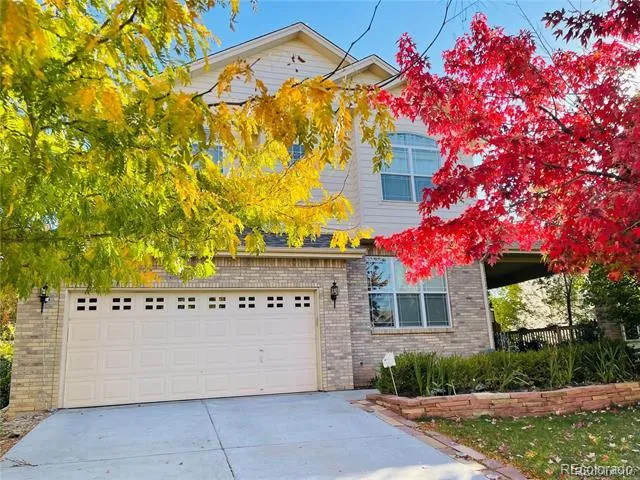
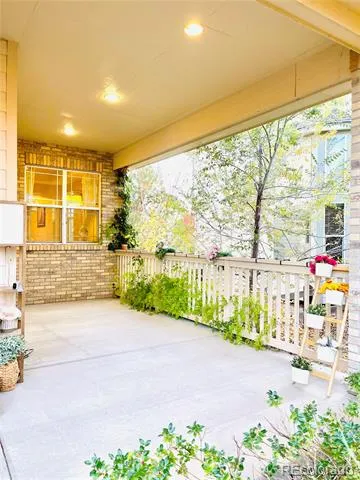
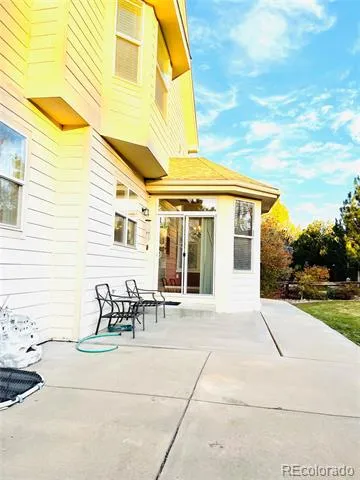
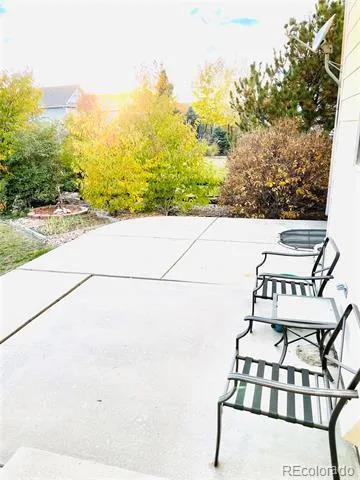
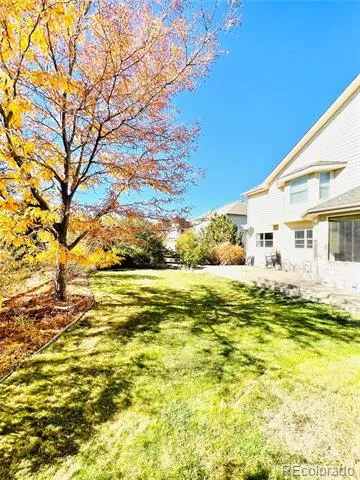
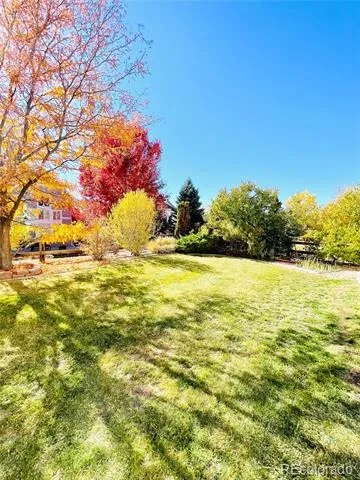
Step outside to a covered front porch for peaceful mornings, or host gatherings on the beautiful back patio in your landscaped yard. A 3-car tandem garage and a whole-home central vacuum system add convenience to your daily life.
Located in the award-winning Cherry Creek Schools, with Regis Jesuit High School within walking distance, this home offers top-tier education options in a vibrant, family-friendly community. Don’t miss this light-filled, warm, and spacious home that truly lets you breathe and enjoy life when you come home. Let your broker to TEXT us today to schedule your private showing!
Property Details
- Interior
- Breakfast Nook, Ceiling Fan(s), Central Vacuum
- Fireplaces
- 1
- Cooling
- Central Air
- Heating
- Forced Air
- Cooling Features
- Central Air
- Bedrooms
- 6
- Bathrooms
- 4.5
- Full Baths
- 4
- Half Baths
- 1
- Stories
- 2
- Acres
- 0.0
- Square Feet
- 4543
- Lot Size (sqft)
- 0.19
- Parking Features
- Tandem
- Parking Spaces
- 3
- Parking Type
- Garage
- Parking Garage Spaces
- 3
- Property Type
- Rental
- Basement
- 1
- Basement Description
- Finished
- Basement Finished
- 1
- Year Built
- 2005
- Appliances
- Cooktop, Dishwasher, Disposal, Down Draft, Dryer, Microwave, Oven, Refrigerator, Washer
- Subdivision
- The farm at Arapahoe County
- School District
- Cherry Creek 5
- Elementary School
- Fox Hollow
- Middle School
- Liberty
- High School
- Grandview
- County
- ARAPAHOE
- Region
- Aurora
Location
Legal
Based on information submitted to the MLS GRID as of 2026-08-30 20:52:38 UTC. All data is obtained from various sources and may not have been verified by broker or MLS GRID. Supplied Open House information is subject to change without notice. All information should be independently reviewed and verified for accuracy. Properties may or may not be listed by the office/agent presenting the information.
Last Updated: Aug 30, 2026 8:52 PM. Source: RECOLORADO
Provided By
Listed by Jay Chen, coloradorealestateproperty@gmail
Listing Office: Colorado Real Estate Center LLC
Legal Notice
This publication is designed to provide information with regard to the subject matter covered. It is displayed with the understanding that the publisher and authors are not engaged in rendering real estate, legal, accounting, tax, or other professional services and that the publisher and authors are not offering such advice in this publication. If real estate, legal, or other expert assistance is required, the services of a competent, professional person should be sought.
The information contained in this publication is subject to change without notice. METROLIST, INC., DBA RECOLORADO MAKES NO WARRANTY OF ANY KIND WITH REGARD TO THIS MATERIAL, INCLUDING, BUT NOT LIMITED TO, THE IMPLIED WARRANTIES OF MERCHANTABILITY AND FITNESS FOR A PARTICULAR PURPOSE. METROLIST, INC., DBA RECOLORADO SHALL NOT BE LIABLE FOR ERRORS CONTAINED HEREIN OR FOR ANY DAMAGES IN CONNECTION WITH THE FURNISHING, PERFORMANCE, OR USE OF THIS MATERIAL.
Buyer Agency Compensation
The listing broker’s offer of compensation is made only to participants of the MLS where the listing is filed.